JoseAlfredo Gil

BEDS2
BATHS2 full
SQUARE FEET1,769
MLS#OM722946
STATUSPending
PROPERTY TYPEResidential - Single Family
SUBDIVISIONDAVIS LAKE GOLF ESTATES
Property Description
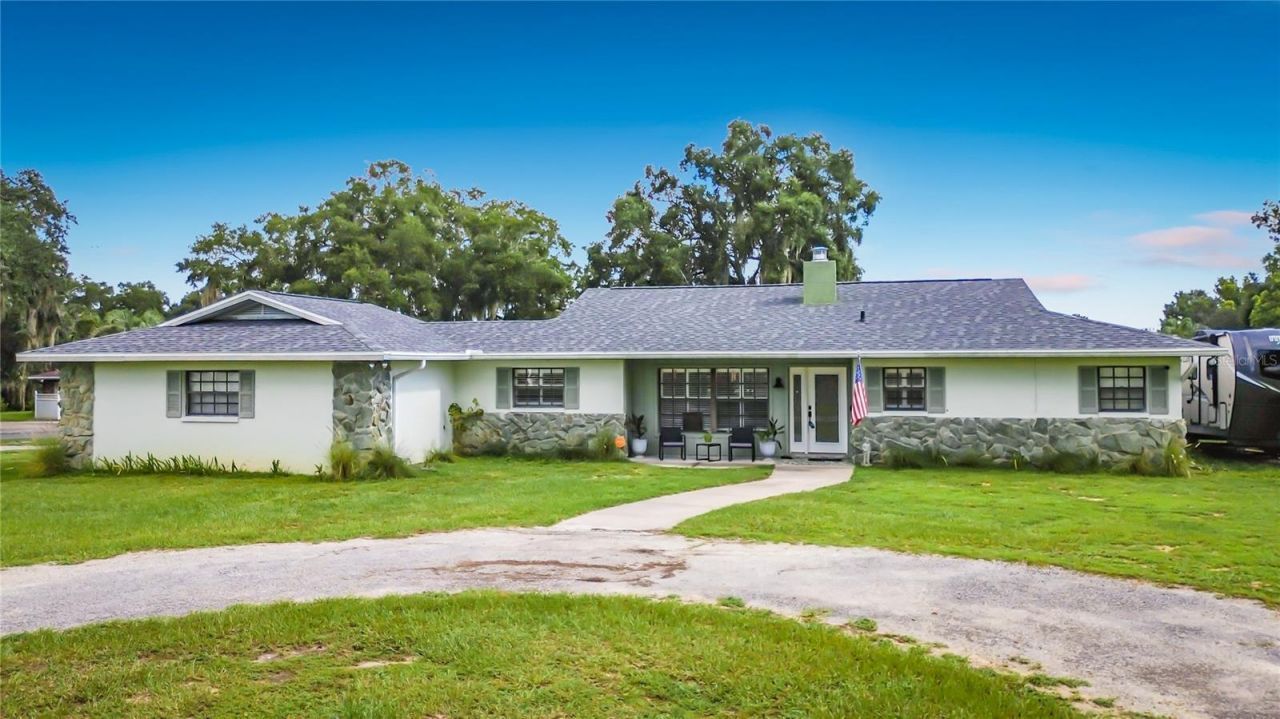
Welcome to this beautifully maintained home located in the desirable Inverness Golf and Country Club. Perfectly positioned on almost 1/2-acre corner lot. NO HOA/CDD! Directly across the street, enjoy convenient access to the country club amenities, including tennis courts, pickleball courts, and a swimming pool (part time or full-time membership is available to use the facilities). Inside, you'll find an open living area filled with lots of natural light as well as a perfectly placed gas fireplace. Plantation shutters throughout. The kitchen features all stainless-steel appliances, stunning new quartz countertops, new sink, gorgeous cabinets and a new stainless-steel refrigerator. Just off the kitchen is a spacious laundry room that includes front loading washer & dryer which leads to the over sized two and a 1/2 car garage with plenty of space for your golf cart. The garage area also contains two shelving systems for storage bins and an indoor updated water softener system. Septic pumped last year. The home offers two large bedrooms. The primary suite features a beautiful walk-in shower, three closets and a large walk-in closet. The guest bathroom includes a shower/tub combination. The outdoor space offers endless possibilities. An inviting glass porch provides the perfect space to unwind year-round. Recent upgrades include a new roof (2025), a new 12'x20' shed with electric (2025), a 6' aluminum privacy fence, so no rust or mildew (2025), with two oversized doors and one 12' door fence opening. 3 raised garden beds to plant your favorite veggies and plenty of room to add a pool. Also included, pest control service paid for until contract expires, and alarm system (subscription required) with a smart nest thermostat (2025), a ring doorbell (2025) and a smart keyless front door entry (2025). The home and property blends comfort functionality and a lifestyle all in a prime location. Call today for your private showing!
Property Features
Property Type: Residential - Single Family
Cooling: Central Air
Fenced: Yes
Garage: 2 car attached
Heating: Central, Electric
Home Style: Ranch
Lot Size: 0.41 Acres
Roof Type: Shingle
Stories: 1.0
Taxes: $3,736
Year Built: 1980
Amenities
Cathedral Ceiling(s)
Ceiling Fans(s)
High Ceilings
Living Room/Dining Room Combo
Open Floorplan
Solid Surface Counters
Thermostat
Vaulted Ceiling(s)
Walk-In Closet(s)
Lighting
Private Mailbox
Private Yard
Feature Descriptions
Additional Rooms: Attic, Den/Library/Office, Great Room
Appliances: Convection Oven, Dishwasher, Disposal, Dryer, Electric Water Heater, Microwave, Range, Refrigerator, Washer, Water Filtration System, Water Softener
Association Amenities: Golf Course
Community Features: Dog Park, Golf Carts OK, Golf, Park, Playground, Tennis Court(s)
Days on Site: 173
Directions: From US 41 South/Florida Ave go East on Eden Dr. to South Old Floral City Rd. Go approx 2 miles to East on Sandpiper Dr. Go half a mile turn left on S Country Club Drive. Home is on corner of S Country Club Dr. and E Cresco Lane.
Exterior: Block, Concrete, Stucco
Fencing: Fenced, Other
Fireplace: Decorative, Gas, Living Room
Fireplace Y/N: Yes
Flood Zone Code: X
Flooring: Tile
Foundation: Slab
Garage Dimensions: 24X26
Home Warranty Y/N: No
Listing Terms: Cash, Conventional, FHA, USDA Loan, VA Loan
Lot: Cleared, Corner Lot, Paved
Lot Dimensions: 0.41
Number of Septics: 1
Number of Wells: 1
Other Equipment: Private Yard
Other Structures: Shed(s)
Ownership: Fee Simple
Parking: Boat, Circular Driveway, Driveway, Garage Door Opener, Garage Faces Rear, Golf Cart Garage, Golf Cart Parking, Guest, Oversized, RV Access/Parking
Parking Notes: Boat, Circular Driveway, Driveway, Garage Door Opener
Patio/Porch: Rear Porch, Screened
Pets Allowed: Cats OK, Dogs OK, Yes
Property Attached Y/N: Yes
Property Sub-Type: Single Family Residence
Security: Smoke Detector(s)
Sewer: Septic Tank
Showing Instructions: Supra Lock Box, Appointment Only, Combination Lock Box, See Remarks, ShowingTime
Special Sale Provisions: None
Utilities: BB/HS Internet Available, Cable Connected, Electricity Connected, Fiber Optics, Fire Hydrant, Phone Available
Vegetation: Trees/Landscaped
Water: Well
Water Access Y/N: No
Windows: Double Pane Windows, Shutters
Zoning: CLR
Room Sizes
Kitchen: 7x10
Living Room: 17x21
Primary Bedroom: 13x17
Bedroom 2: 12x12
Dining Room: 12x13
Local Schools
High School: Citrus High School
Middle School: Inverness Middle School
Elementary School: Inverness Primary School
Listed By / Shown By
Listed By
Agency Name: SELLSTATE NEXT GENERATION REALTY
Agency Contact: 352-387-2383
Shown By
Agent Name: Jose Alfredo Gil
Agent Phone: Cell: (954) 479-2770
Agency Title: Realty 100

Estimate Your Payment
Estimated Payment
$ 1,079.09 per month $678.80 Principal & Interest $311.33 Property Tax $88.96 Homeowner's InsuranceChange Payment Information



Member Participants (and their affiliated licensees, if applicable) shall indicate on their websites that IDX information is provided exclusively for consumers’ personal non-commercial use, that it may not be used for any purpose other than to identify prospective properties consumers may be interested in purchasing, that the data is deemed reliable but is not guaranteed by MLS GRID, and that the use of the MLS GRID Data may be subject to an end user license agreement prescribed by the Member Participant’s applicable MLS if any and as amended from time to time. MLS GRID may, at its discretion, require use of other disclaimers as necessary to protect Member Participant, and/or their MLS from liability.
Based on information submitted to the MLS GRID. All data is obtained from various sources and may not have been verified by broker or MLS GRID. Supplied Open House Information is subject to change without notice. All information should be independently reviewed and verified for accuracy. Properties may or may not be listed by the office/agent presenting the information.
Privacy Policy / DMCA Notice / ADA Accessibility


This site is hosted, designed and copyright
© 1994 - 2026 by
Delta Media Group, Inc. -- Patent Pending --
8801 E Cresco Lane | MLS# OM722946
This single family home located at 8801 E Cresco Lane, Inverness, FL 34450 is currently listed for sale with an asking price of $305,000. This property was built in 1980 and has 2 bedrooms and 2 full baths with 1769 sq. ft. E Cresco Lane is located in the DAVIS LAKE GOLF ESTATES subdivision. Search DAVIS LAKE GOLF ESTATES real estate on jalfredogil.realty100.com today.