JoseAlfredo Gil

BEDS7
BATHS6 full
SQUARE FEET5,280
MLS#O6430813
STATUSActive
PROPERTY TYPEResidential - Single Family
SUBDIVISIONPARKSIDE
Property Description
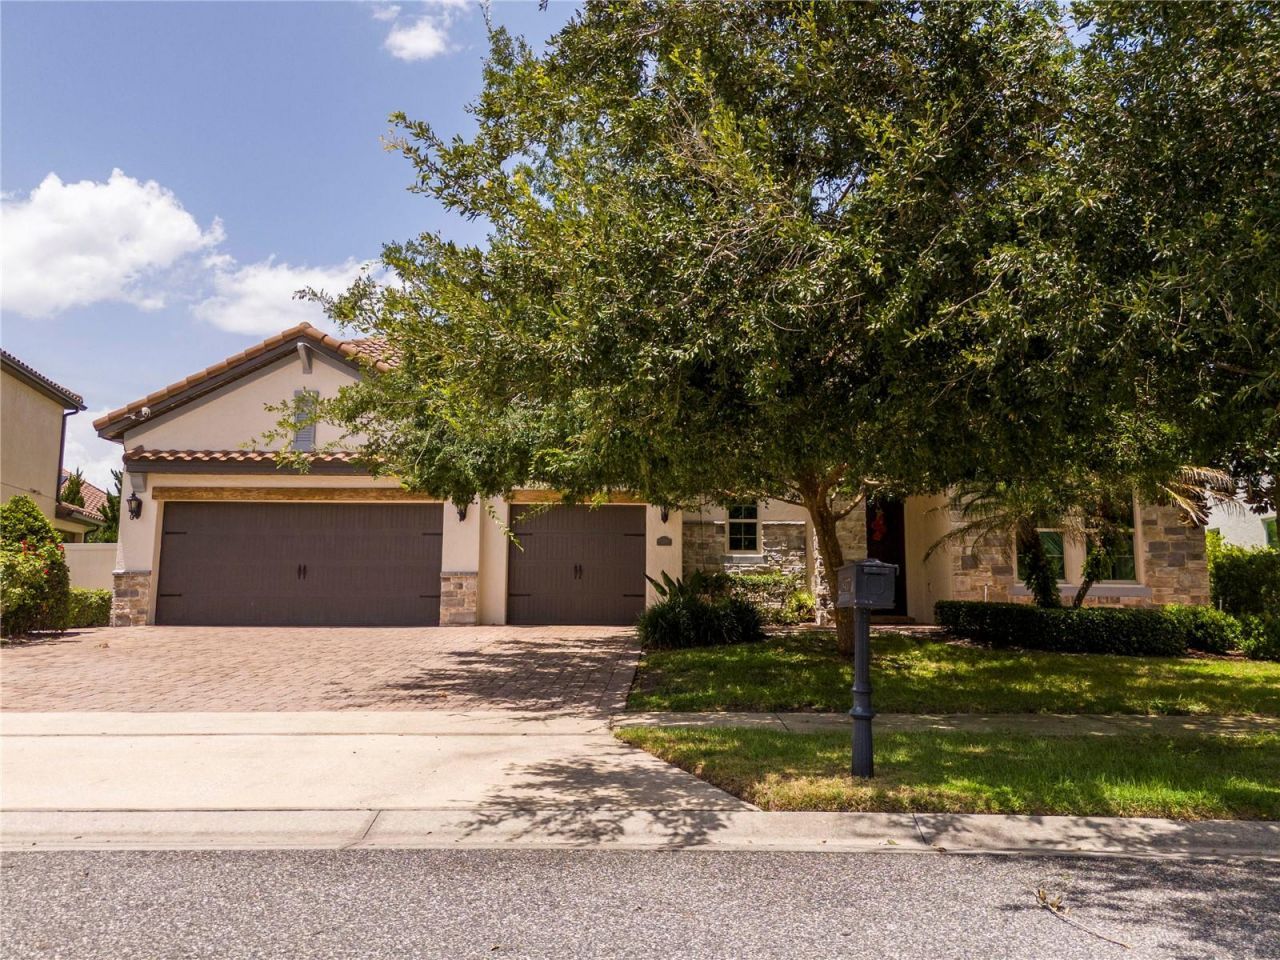
Welcome to this exceptional pool home located in the highly desirable Parkside community of Dr. Phillips. This beautifully maintained 7 bedroom, 6 bathroom residence with a private office offers an ideal combination of elegance, comfort, and the ultimate Florida lifestyle.Proudly owned by the original owners since it was built, this home has been much more than a residence it has been the realization of a dream and the setting for countless cherished memories. Over the years, it has been filled with laughter, family gatherings, celebrations, and unforgettable moments shared with family and friends. Now, as the owners begin a new chapter and pursue another dream, they are ready to lovingly pass this special home on to its next family , with the joy of knowing that it has been their cherished home, their place of comfort, and their safe haven for so many years.Situated on a premium lot, this residence offers additional outdoor space and privacy compared to other homes with the same floor plan.Main Floor Living & Kitchen:The first floor features elegant travertine flooring, crown molding details, a spacious primary suite with a custom walk-in closet system, an additional bedroom, and a private office offering exceptional flexibility for guests, multigenerational living, or working from home.The well appointed kitchen features stainless steel appliances, a cooktop, wall oven, granite countertops, wood cabinetry, walk-in pantry, and a large center island overlooking the spacious family room. The open-concept design creates a comfortable space for everyday living, family gatherings, and entertaining. The elegant dining room with chandelier and butler's pantry adds an extra touch of sophistication.Upper Level:The second floor offers five additional bedrooms, upgraded flooring, and generous living spaces designed to comfortably accommodate family and guests.Outdoor Oasis:Step outside and enjoy your own private Florida retreat featuring a covered lanai, screened-in pool and spa, and a summer kitchen-perfect for entertaining, relaxing, and enjoying year-round outdoor living.Exterior & Convinience:Additional highlights include a 3 car garage and a beautiful paver driveway, adding both convenience and curb appeal.Prime Dr. Phillips Location:Nestled in Parkside residents enjoy resort style amenities including a clubhouse, community pool, and playground. This home is conveniently located just minutes from Sand Lake Road's famous Restaurant Row, The Mall at Millenia, world renowned theme parks, shopping, dining, top rated schools, and major roadways.A rare opportunity to own an upgraded, original-owner home on a premium lot in one of Orlando's most sought-after neighborhoods and to become the next chapter in the story of a home that has been so deeply loved.
Property Features
Property Type: Residential - Single Family
Cooling: Central Air
Garage: 3 car attached
Heating: Electric
Lot Size: 0.25 Acres
Roof Type: Tile
Stories: 2.0
Taxes: $18,138
Year Built: 2013
Amenities
Crown Molding
Open Floorplan
Primary Bedroom Main Floor
Solid Surface Counters
Stone Counters
Thermostat
Walk-In Closet(s)
Window Treatments
Garden
Outdoor Grill
Feature Descriptions
Appliances: Built-In Oven, Convection Oven, Cooktop, Dishwasher, Disposal, Dryer, Electric Water Heater, Microwave, Refrigerator, Washer
Days on Site: 3
Directions: Take I 4 west to W Sand lake Rd exit 74A, turn right onto W Sand Lake Rd, turn left onto S Apopka Vineland Rd, Turn left onto Buenavista Woods Blvd, turn right onto Bumley St, At the traffic circle, turn left onto Chilton Dr, Turn right onto Halyard St,
Exterior: Block, Stucco
Flood Zone Code: X
Flooring: Ceramic Tile, Luxury Vinyl, Travertine
Foundation: Slab
HOA Fee: 450/ Quarterly
HOA Y/N: Yes
Home Warranty Y/N: No
Lot Dimensions: 0.25
Other Equipment: Irrigation Equipment
Ownership: Fee Simple
Patio/Porch: Screened
Pets Allowed: Breed Restrictions
Pets Restrictions: Check with HOA
Pool: In Ground, Screen Enclosure
Property Attached Y/N: No
Property Sub-Type: Single Family Residence
Sewer: Public Sewer
Showing Instructions: Appointment Only, Call Listing Agent
Special Sale Provisions: None
Swimming Pool: Yes
Utilities: Cable Available, Cable Connected, Electricity Connected, Public
Water: Public
Water Access Y/N: No
Zoning: P-D
Room Sizes
Family Room: 19x21
Dining Room: 16x19
Kitchen: 14x17
Primary Bedroom: 13x18
Loft: 19x36
Local Schools
High School: Lake Buena Vista High School
Middle School: Southwest Middle
Elementary School: Sand Lake Elem
Listed By / Shown By
Listed By
Agency Name: WRA BUSINESS & REAL ESTATE
Agency Contact: 407-512-1008
Shown By
Agent Name: Jose Alfredo Gil
Agent Phone: Cell: (954) 479-2770
Agency Title: Realty 100

Estimate Your Payment
Estimated Payment
$ 5,410.69 per month $3,447.40 Principal & Interest $1,511.50 Property Tax $451.79 Homeowner's InsuranceChange Payment Information



Member Participants (and their affiliated licensees, if applicable) shall indicate on their websites that IDX information is provided exclusively for consumers’ personal non-commercial use, that it may not be used for any purpose other than to identify prospective properties consumers may be interested in purchasing, that the data is deemed reliable but is not guaranteed by MLS GRID, and that the use of the MLS GRID Data may be subject to an end user license agreement prescribed by the Member Participant’s applicable MLS if any and as amended from time to time. MLS GRID may, at its discretion, require use of other disclaimers as necessary to protect Member Participant, and/or their MLS from liability.
Based on information submitted to the MLS GRID. All data is obtained from various sources and may not have been verified by broker or MLS GRID. Supplied Open House Information is subject to change without notice. All information should be independently reviewed and verified for accuracy. Properties may or may not be listed by the office/agent presenting the information.
Privacy Policy / DMCA Notice / ADA Accessibility


This site is hosted, designed and copyright
© 1994 - 2026 by
Delta Media Group, Inc. -- Patent Pending --
8457 Morehouse Drive | MLS# O6430813
This single family home located at 8457 Morehouse Drive, Orlando, FL 32836 is currently listed for sale with an asking price of $1,549,000. This property was built in 2013 and has 7 bedrooms and 6 full baths with 5280 sq. ft. Morehouse Drive is located in the PARKSIDE subdivision. Search PARKSIDE real estate on jalfredogil.realty100.com today.