JoseAlfredo Gil

BEDS4
BATHS3 full
SQUARE FEET2,700
MLS#O6444714
STATUSActive
PROPERTY TYPERental - Single Family
SUBDIVISIONCONNIEWOOD
Property Description
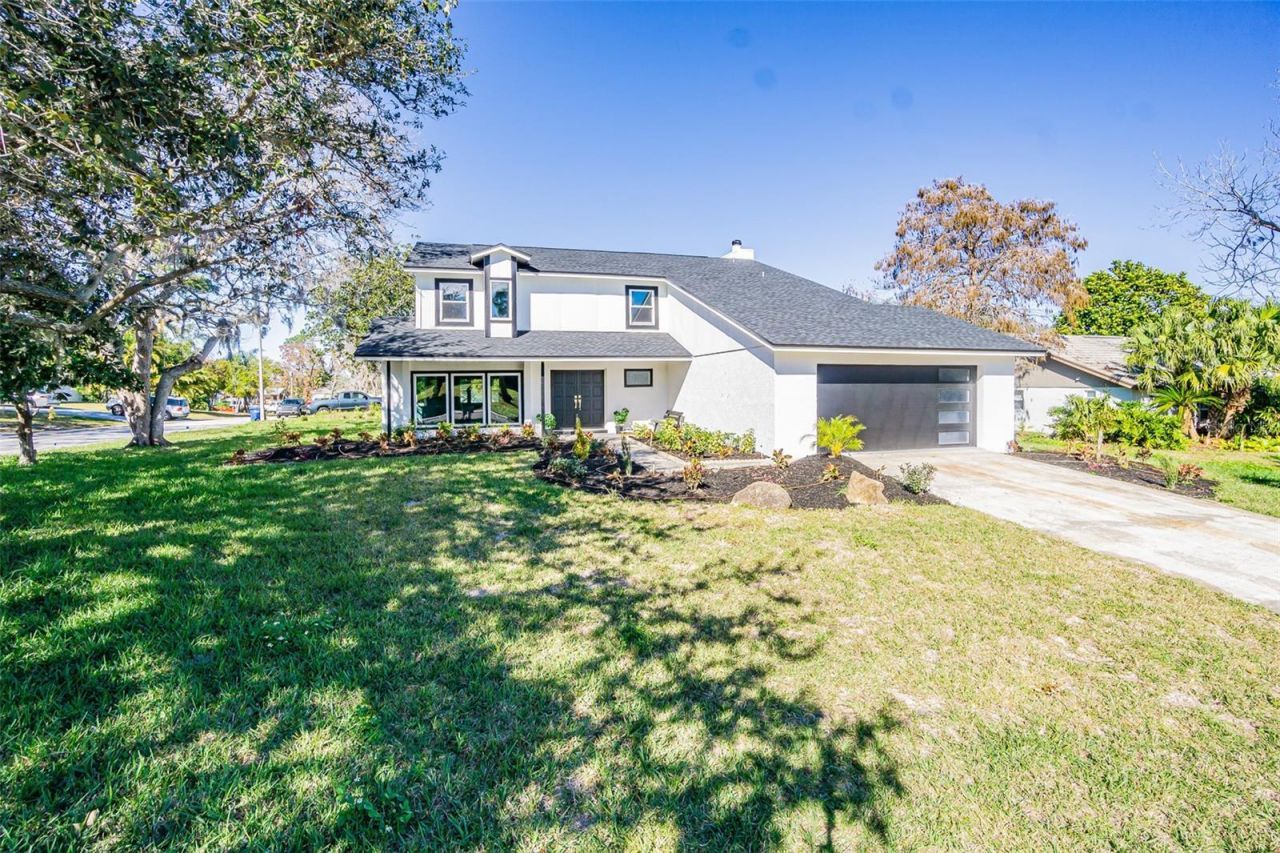
Welcome to your dream home! This stunning 4-bedroom, 3-bathroom property is situated on a spacious corner lot with an oversized yard, perfect for outdoor activities, gardening, or even a future pool. The home features brand-new tile flooring on the main level, while the upstairs boasts the warmth and elegance of wood flooring. The completely remodeled kitchen is a chef's delight, featuring state-of-the-art appliances, modern finishes, and a large island ideal for meal prep and entertaining. Each of the three bathrooms has been beautifully updated with contemporary fixtures and stylish tile work. Recent upgrades include a new roof and a new AC unit, providing peace of mind and energy efficiency for years to come. A spacious 2-car garage offers ample storage and convenience, while the back porch provides a relaxing space to enjoy the outdoors. This home combines modern amenities with ample space and is located in a quiet neighborhood, making it perfect for families or anyone who loves to entertain. Don't miss the opportunity to make this exceptional property your own-schedule a tour today! LEASE OPTION / RENT TO OWN, Bad Credit Ok..... Get started today with your path towards Home ownership
Property Features
Property Type: Rental - Single Family
Cooling: Central Air
Garage: 2 car attached
Heating: Central
Lot Size: 0.32 Acres
Stories: 2.0
Year Built: 1978
Amenities
Eat-in Kitchen
High Ceilings
Kitchen/Family Room Combo
L Dining
Open Floorplan
Solid Surface Counters
Solid Wood Cabinets
Feature Descriptions
Additional Rooms: Media Room, Storage Rooms
Appliances: Convection Oven
Days on Site: 1
Directions: N on 41
Fireplace: Living Room
Flood Zone Code: X
Flooring: Tile
Home Warranty Y/N: No
Lease Terms: Twelve Months
Lot: Corner Lot, Oversized Lot, Private, Sidewalk
Lot Dimensions: 0.32
Patio/Porch: Covered, Front Porch, Patio, Porch, Rear Porch, Side Porch
Pets Allowed: Cats OK, Dogs OK, Yes
Property Attached Y/N: No
Property Sub-Type: Single Family Residence
Sewer: Public Sewer
Showing Instructions: Call Before Showing
Water: Public
Water Access Y/N: No
Windows: Shades, Shutters, Storm Window(s), Thermal Windows, Tinted Windows
Local Schools
High School: Gulf High-PO
Listed By / Shown By
Listed By
Agency Name: CAPITAL HOMES INC
Agency Contact: 800-642-0668
Shown By
Agent Name: Jose Alfredo Gil
Agent Phone: Cell: (954) 479-2770
Agency Title: Realty 100




Member Participants (and their affiliated licensees, if applicable) shall indicate on their websites that IDX information is provided exclusively for consumers’ personal non-commercial use, that it may not be used for any purpose other than to identify prospective properties consumers may be interested in purchasing, that the data is deemed reliable but is not guaranteed by MLS GRID, and that the use of the MLS GRID Data may be subject to an end user license agreement prescribed by the Member Participant’s applicable MLS if any and as amended from time to time. MLS GRID may, at its discretion, require use of other disclaimers as necessary to protect Member Participant, and/or their MLS from liability.
Based on information submitted to the MLS GRID. All data is obtained from various sources and may not have been verified by broker or MLS GRID. Supplied Open House Information is subject to change without notice. All information should be independently reviewed and verified for accuracy. Properties may or may not be listed by the office/agent presenting the information.
Privacy Policy / DMCA Notice / ADA Accessibility


This site is hosted, designed and copyright
© 1994 - 2026 by
Delta Media Group, Inc. -- Patent Pending --
6379 Conniewood Square | MLS# O6444714
This property located at 6379 Conniewood Square , New Port Richey, FL 34653 is currently listed for rent with an asking price of $3,295 / Monthly. Search New Port Richey real estate on jalfredogil.realty100.com today.