JoseAlfredo Gil

BEDS3
BATHS2 full 1 partial
SQUARE FEET1,952
MLS#O6436655
STATUSPending
PROPERTY TYPERental - Single Family
SUBDIVISIONHAMPTON WOODS
Property Description
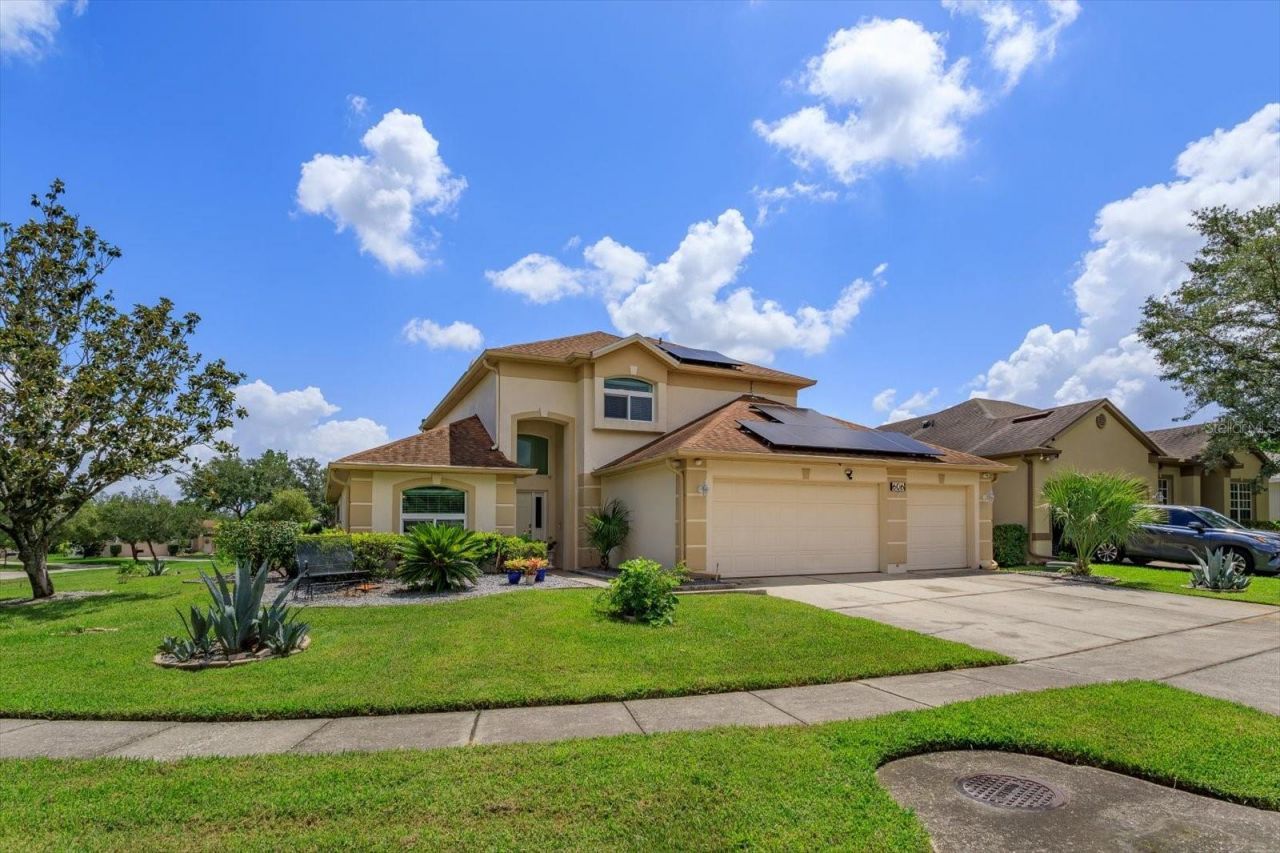
Large corner lot and energy efficient pool home in desirable gated Wesmere community with 3 bedrooms 2 1/2 bath and 3 car garage. Primary bedroom on main floor with large bonus room as well as additional bedrooms and bathroom on second floor. There is an additional screened in lanai around the pool area with a pool bath and shower. Screen pool lanai can also be used as additional workout space, entertaining space, outdoor kitchen space, etc. Kitchen, dining, living room and primary bedrooms all have wonderful views of pool and backyard space. Wesmere community offers tons of amenities such as, pickleball, tennis, basketball, Olympic pool, 2 playgrounds, soccer/lacrosse fields, 2 gated entrances (one resident only), 8 miles of parkway and sidewalks for walking, running, biking within the gated community. Come view this property today.
Property Features
Property Type: Rental - Single Family
Cooling: Central Air
Garage: 3 car attached
Heating: Central
Lot Size: 0.23 Acres
Stories: 2.0
Year Built: 1997
Amenities
Cathedral Ceiling(s)
Ceiling Fans(s)
Eat-in Kitchen
High Ceilings
Kitchen/Family Room Combo
Open Floorplan
Primary Bedroom Main Floor
Solid Surface Counters
Walk-In Closet(s)
Window Treatments
Outdoor Shower
Sidewalk
Feature Descriptions
Appliances: Dishwasher, Disposal, Dryer, Microwave, Refrigerator, Washer
Association Amenities: Basketball Court, Cable TV, Gated, Park, Pickleball Court(s), Playground, Pool, Tennis Court(s), Vehicle Restrictions
Community Features: Gated Community - No Guard, Park, Playground, Pool, Sidewalks, Tennis Court(s)
Days on Site: 57
Directions: From SR 50, south on Maguire Road to Wesmere Parkway (at the traffic light). Right into Wesmere. Once through the gate, follow Wesmere parkway to Buckhaven Loop and turn right. Home will be on your left.
Fireplace: Family Room
Fireplace Y/N: Yes
Flood Zone Code: X
Flooring: Luxury Vinyl, Tile
HOA Y/N: Yes
Home Warranty Y/N: No
Lease Terms: Twelve Months
Lot: Corner Lot
Lot Dimensions: 0.23
Number of Pets: 2
Other Equipment: Irrigation Equipment
Other Structures: Cabana
Parking: Driveway, Garage Door Opener
Parking Notes: Driveway, Garage Door Opener
Patio/Porch: Covered, Rear Porch, Screened
Pets Allowed: Pet Deposit, Size Limit, Yes
Pets Restrictions: Pets approved by homeowner on a case-by-case basis and may require pet insurance. Per pet Pet Deposit is partially non-refundable.
Pets Size: Medium (36-60 Lbs.)
Pets Weight (Max): 70
Pool: In Ground, Screen Enclosure
Property Attached Y/N: No
Property Sub-Type: Single Family Residence
Security: Gated Community
Sewer: Public Sewer
Showing Instructions: Listing Agent Must Accompany, See Remarks
Swimming Pool: Yes
Water: Public
Water Access Y/N: No
Room Sizes
Kitchen: 14x18
Living Room: 15x20
Primary Bedroom: 15x18
Bedroom 2: 12x12
Bedroom 3: 12x12
Loft: 15x18
Balcony/Porch/Lanai: 12x20
Local Schools
High School: West Orange High
Middle School: SunRidge Middle
Elementary School: Westbrooke Elementary
Listed By / Shown By
Listed By
Agency Name: BLUE MAGNOLIA REALTY LLC
Agency Contact: 407-415-3365
Shown By
Agent Name: Jose Alfredo Gil
Agent Phone: Cell: (954) 479-2770
Agency Title: Realty 100




Member Participants (and their affiliated licensees, if applicable) shall indicate on their websites that IDX information is provided exclusively for consumers’ personal non-commercial use, that it may not be used for any purpose other than to identify prospective properties consumers may be interested in purchasing, that the data is deemed reliable but is not guaranteed by MLS GRID, and that the use of the MLS GRID Data may be subject to an end user license agreement prescribed by the Member Participant’s applicable MLS if any and as amended from time to time. MLS GRID may, at its discretion, require use of other disclaimers as necessary to protect Member Participant, and/or their MLS from liability.
Based on information submitted to the MLS GRID. All data is obtained from various sources and may not have been verified by broker or MLS GRID. Supplied Open House Information is subject to change without notice. All information should be independently reviewed and verified for accuracy. Properties may or may not be listed by the office/agent presenting the information.
Privacy Policy / DMCA Notice / ADA Accessibility


This site is hosted, designed and copyright
© 1994 - 2026 by
Delta Media Group, Inc. -- Patent Pending --
606 Buckhaven Loop | MLS# O6436655
This property located at 606 Buckhaven Loop, Ocoee, FL 34761 is currently listed for rent with an asking price of $3,200 / Monthly. Search Ocoee real estate on jalfredogil.realty100.com today.