JoseAlfredo Gil

BEDS2
BATHS2 full
SQUARE FEET1,657
MLS#C7529019
STATUSActive
PROPERTY TYPEResidential - Condominium
SUBDIVISIONHERON CREEK
Property Description
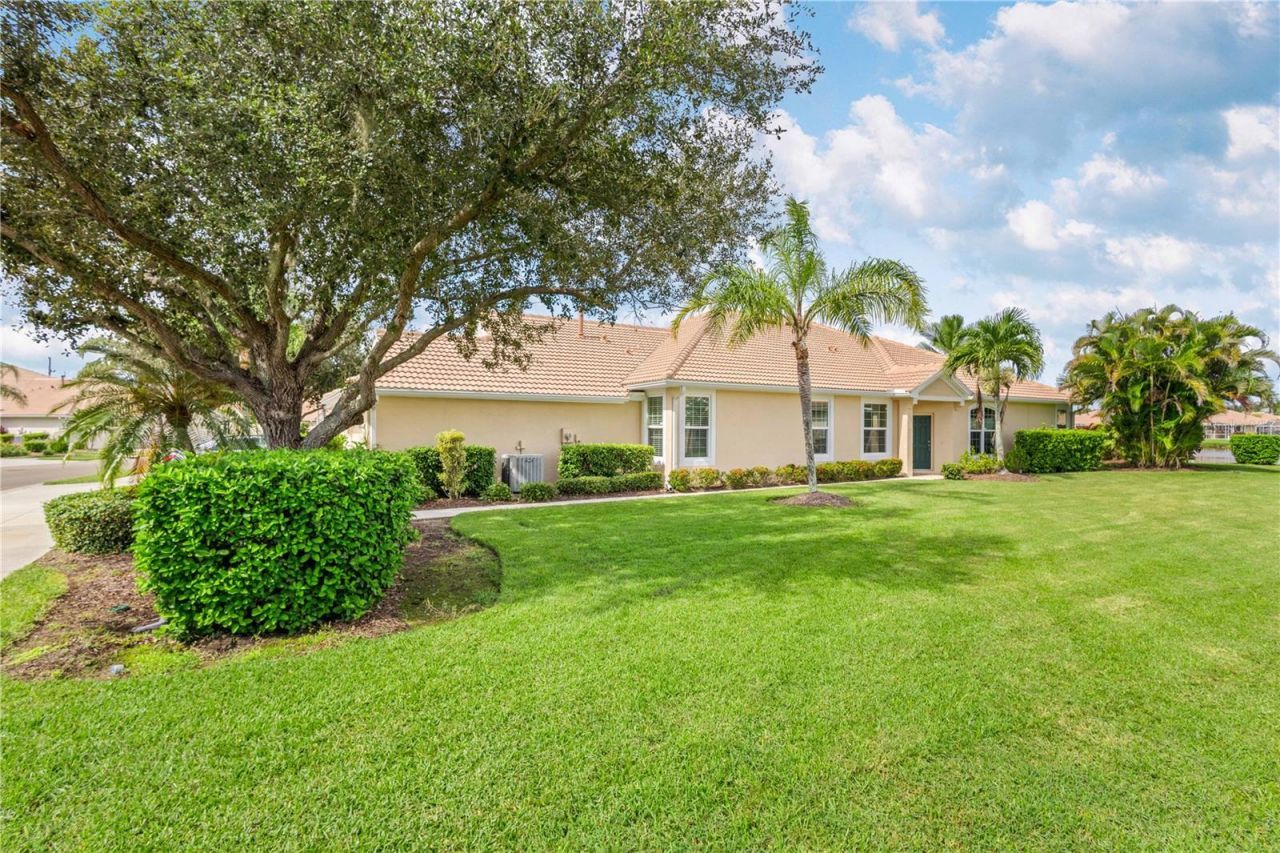
Check out this beautifully updated move in ready villa is ready for YOU! This villa offers over 1600 sq ft with 2 bedrooms, 2 baths , den and two car garage. This fabulous villa is located in the desirable gated golf course community of Heron Creek Golf and Country Club overlooking the serene lake with fountain. Enjoy the updated kitchen featuring, solid wood white cabinetry with under cabinet lighting accented by a stylish tile backsplash, stainless steel appliances, granite counter tops, breakfast bar, and closet pantry. The formal dining room adjacent to the kitchen is complimented by arches and pillars, the perfect place to indulge in delish meals with your friends and family. The open concept great room provides plenty of room for entertaining and includes sliders out to the lanai to take in the views of the lake. The nice size owner's suite offers sliders to the lanai and views of the lake as well. Relax in the updated ensuite bath with solid wood cabinetry granite counter tops, dual sinks, huge walk-in tiled shower and walk- in closet. This is a true split floor plan with the guest bedroom located on the opposite end of the villa offering the utmost in privacy for you and your guests. The guest bath is nicely updated with solid wood cabinetry, granite counter tops and shower/ tub combination with glass door enclosure. The den/ office is a great getaway and is highlighted with a transom window. There a lot of extra touches in this villa including, New Roof, New Impact Windows, Hurricane treatment for the lanai, New Front Door, Luxury Vinyl Flooring throughout the home, New Gutters and Down Spouts, Freshly Painted, New Landscaping in the Backyard creating your own private retreat, neutral color palette throughout the home, NO CDD FEES, Low HOA Fees that include maintenance of the outside, and painting of the outside. Heron Creek Golf and Country Club is amenity rich with 27 holes Arthur Hills designed golf course and wonderful practice facility, 5 Har Tru lighted tennis courts, resort style pool with spa, newly renovated fitness center, newly updated courtside cafe where you can enjoy a bite after your workout or making the turn. The 21,000 sq ft Clubhouse offers casual and fine dining. There are lots of social activities always going on at Heron Creek. This ideal location is close to area beaches, shopping, restaurants, Warm Mineral Springs and Cool Today Park. NOW IS THE TIME to make this home yours!
Property Features
Property Type: Residential - Condominium
Cooling: Central Air
Garage: 2 car attached
Heating: Central, Natural Gas
Home Style: Florida
Lot Size: 0.13 Acres
Roof Type: Tile
Stories: 1.0
Taxes: $2,634
Year Built: 2003
Amenities
Ceiling Fans(s)
High Ceilings
Open Floorplan
Split Bedroom
Stone Counters
Thermostat
Walk-In Closet(s)
Window Treatments
Rain Gutters
Sidewalk
Sliding Doors
Feature Descriptions
Additional Rooms: Den/Library/Office, Inside Utility
Appliances: Dishwasher, Disposal, Dryer, Gas Water Heater, Microwave, Refrigerator, Washer
Association Amenities: Cable TV, Clubhouse, Fitness Center, Gated, Pool, Security, Spa/Hot Tub, Tennis Court(s)
Community Features: Clubhouse, Fitness Center, Gated Community - Guard, Golf Carts OK, Golf, Irrigation-Reclaimed Water, Pool, Sidewalks, Tennis Court(s), Street Lights
Days on Site: 2
Directions: From US-41, go north on Sumter Blvd and turn left into the Main Gate at Heron Creek. After gaining access through the gate, take the first left on Whispering Oaks Dr. Continue to the next stop sign and turn left. The villa is the first villa on the rig
Disaster Mitigation: Hurricane Shutters/Windows
Exterior: Block, Stucco
Flood Zone Code: X
Flooring: Laminate, Tile
Foundation: Slab
Frontage Lake: 38
Garage Dimensions: 20x22
HOA Fee: 1181/ Quarterly
HOA Y/N: Yes
Home Warranty Y/N: Yes
Hot Tub: Yes
Listing Terms: Cash, Conventional, FHA, VA Loan
Lot: City Limits, Landscaped, Level, Near Golf Course, Sidewalk, Paved, Private
Lot Dimensions: 0.13
Number of Pets: 2
Other Equipment: Irrigation Equipment
Ownership: Fee Simple
Parking: Driveway, Garage Door Opener
Parking Notes: Driveway, Garage Door Opener
Patio/Porch: Covered, Rear Porch, Screened
Pets Allowed: Cats OK, Dogs OK
Pets Restrictions: See HOA Documents
Pets Size: Extra Large (101+ Lbs.)
Property Attached Y/N: Yes
Property Sub-Type: Villa
Security: Closed Circuit Camera(s), Gated Community, Security Lights, Smoke Detector(s)
Sewer: Public Sewer
Showing Instructions: Supra Lock Box, Appointment Only, ShowingTime
Special Sale Provisions: None
Utilities: BB/HS Internet Available, Cable Connected, Electricity Connected, Fire Hydrant, Natural Gas Connected, Public, Sewer Connected, Sprinkler Recycled, Underground Utilities, Water Connected
Vegetation: Mature Landscaping, Trees/Landscaped
Water: Public
Water Access Y/N: No
Waterfront Features: Lake Front
Water View: Lake
Windows: Blinds, Double Pane Windows, ENERGY STAR Qualified Windows, Shades, Window Treatments
Zoning: PCDN
Room Sizes
Primary Bedroom: 15x12
Great Room: 15x15
Bedroom 2: 11x12
Den: 11x10
Kitchen: 10x14
Dining Room: 12x14
Balcony/Porch/Lanai: 9x11
Local Schools
High School: North Port High
Middle School: Heron Creek Middle
Elementary School: Glenallen Elementary
Listed By / Shown By
Listed By
Agency Name: KELLER WILLIAMS ISLAND LIFE REAL ESTATE
Agency Contact: 941-254-6467
Shown By
Agent Name: Jose Alfredo Gil
Agent Phone: Cell: (954) 479-2770
Agency Title: Realty 100

Estimate Your Payment
Estimated Payment
$ 1,087.44 per month $767.38 Principal & Interest $219.50 Property Tax $100.57 Homeowner's InsuranceChange Payment Information



Member Participants (and their affiliated licensees, if applicable) shall indicate on their websites that IDX information is provided exclusively for consumers’ personal non-commercial use, that it may not be used for any purpose other than to identify prospective properties consumers may be interested in purchasing, that the data is deemed reliable but is not guaranteed by MLS GRID, and that the use of the MLS GRID Data may be subject to an end user license agreement prescribed by the Member Participant’s applicable MLS if any and as amended from time to time. MLS GRID may, at its discretion, require use of other disclaimers as necessary to protect Member Participant, and/or their MLS from liability.
Based on information submitted to the MLS GRID. All data is obtained from various sources and may not have been verified by broker or MLS GRID. Supplied Open House Information is subject to change without notice. All information should be independently reviewed and verified for accuracy. Properties may or may not be listed by the office/agent presenting the information.
Privacy Policy / DMCA Notice / ADA Accessibility


This site is hosted, designed and copyright
© 1994 - 2026 by
Delta Media Group, Inc. -- Patent Pending --
5064 Whispering Oaks Drive | MLS# C7529019
This condo located at 5064 Whispering Oaks Drive , North Port, FL 34287 is currently listed for sale with an asking price of $344,800. This property was built in 2003 and has 2 bedrooms and 2 full baths with 1657 sq. ft. Whispering Oaks Drive is located in the HERON CREEK subdivision. Search HERON CREEK real estate on jalfredogil.realty100.com today.