JoseAlfredo Gil

BEDS3
BATHS2 full 2 partial
SQUARE FEET2,013
MLS#TB8493122
STATUSActive
PROPERTY TYPEResidential - Townhouse
SUBDIVISIONUPTOWN KENWOOD
Property Description
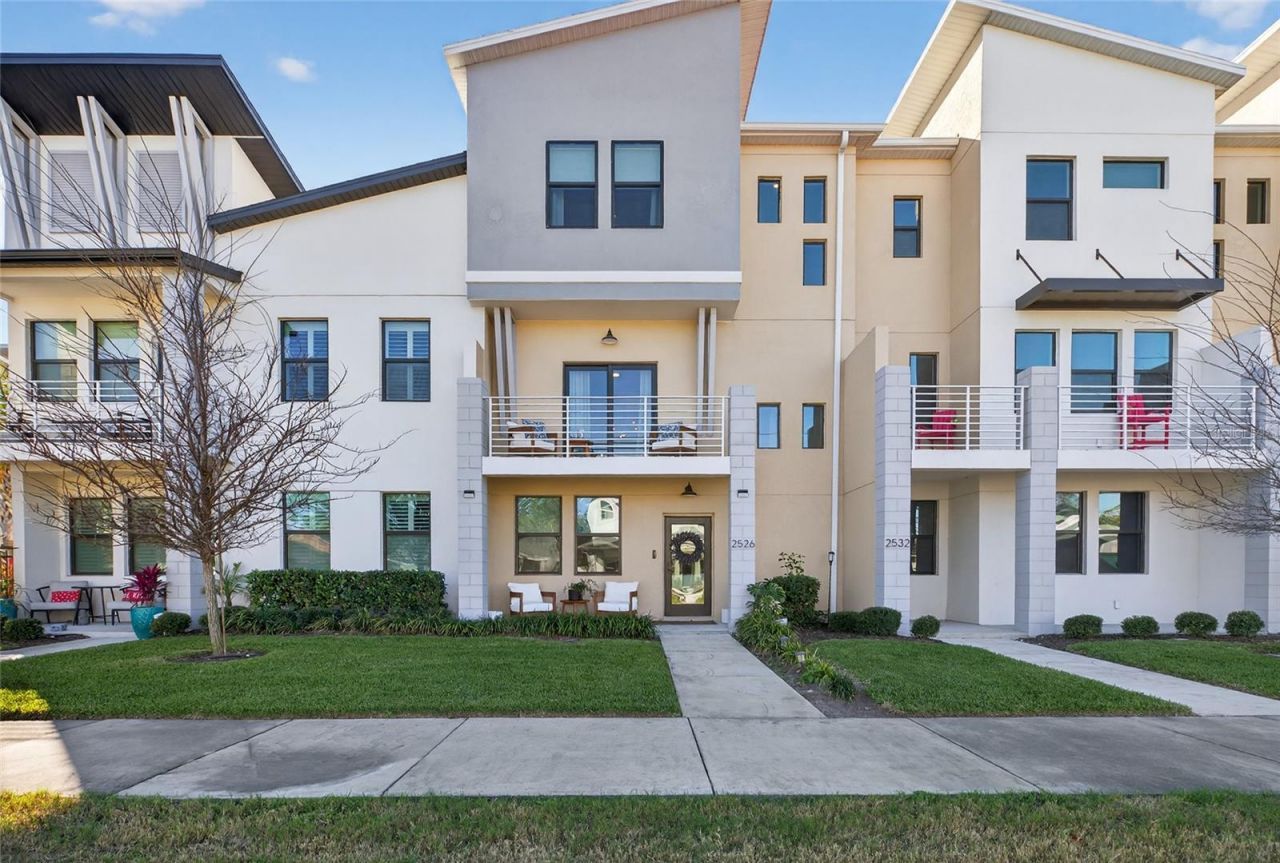
PRICE IMPROVEMENT - Your opportunity to own one of St. Petersburg's most stylish newer townhomes just got even better.Experience modern luxury in this impeccably maintained, better-than-new townhome built in 2023. Offering more than 2,010 sq. feet of beautifully curated living space, this three-story residence is nestled within a gated, resort-style community just minutes from the Grand Central District, Vinoy Park, and the St. Pete Pier. Move-in ready and loaded with premium upgrades, every detail has already been thoughtfully completed, allowing you to simply unpack and enjoy.From the moment you arrive, the inviting front porch sets the tone for the warmth and sophistication found throughout. Built with solid concrete block construction and hurricane-rated, impact-resistant windows and doors, this home delivers exceptional quality, enduring durability, and year-round peace of mind.The first floor offers incredible flexibility with a spacious den that's ideal as a home office, media room, fitness space, or guest retreat. A convenient half bath and an oversized two-car garage with abundant storage complete the level.Upstairs, the second floor was designed for effortless everyday living and memorable entertaining. Sunlight fills the expansive open-concept living and dining areas, creating a bright, welcoming atmosphere. At the center of it all is the beautifully appointed kitchen, featuring the upgraded Caf? Platinum Glass Series appliance package, sleek finishes, and generous workspace that will inspire everything from casual breakfasts to dinner parties. A thoughtfully designed built-in office nook adds everyday functionality, while the upgraded laundry room offers custom cabinetry for exceptional storage. Step outside to your private balcony-the perfect place to enjoy your morning coffee or unwind with a glass of wine at the end of the day.The third floor is dedicated to comfort and privacy, featuring three spacious bedrooms, including a serene primary suite with a professionally designed walk-in closet that maximizes every inch of space. The spa-inspired en-suite bath creates the perfect place to recharge, while a second full bath comfortably serves the additional bedrooms.Beyond your front door, enjoy a lifestyle that feels like a permanent vacation. Residents have exclusive access to a heated resort-style pool, inviting fire pit lounge, outdoor dining areas, and two large gas grills ideal for gathering with friends and neighbors. A community dog park and plentiful guest parking add even more convenience, while HOA dues include water, sewer, trash, landscaping, internet, and cable, making everyday living refreshingly effortless.Perfectly positioned just minutes from downtown St. Petersburg's celebrated dining, boutique shopping, waterfront parks, museums, and vibrant arts scene, this exceptional home offers the rare combination of contemporary design, low-maintenance living, and an unbeatable location. Whether you're exploring everything the city has to offer or simply enjoying the comforts of home, this is where elevated living meets the very best of the Florida lifestyle.
Property Features
Property Type: Residential - Townhouse
Cooling: Central Air
Garage: 2 car attached
Heating: Central, Electric
Lot Size: 0.04 Acres
Roof Type: Shingle
Stories: 3.0
Taxes: $11,501
Year Built: 2023
Amenities
Ceiling Fans(s)
Eat-in Kitchen
Kitchen/Family Room Combo
Open Floorplan
Stone Counters
Walk-In Closet(s)
Balcony
Outdoor Grill
Sidewalk
Feature Descriptions
Appliances: Dishwasher, Dryer, Microwave, Range, Refrigerator, Washer
Community Features: Dog Park, Gated Community - No Guard, Pool, Sidewalks
Days on Site: 122
Directions: From downtown Tampa 275 South, to exit #24: 22nd Ave North/Tyrone Square Exit, take a right at exit, left onto 28th St N, Left onto 13th Ave North, destination is on the right. Please park on 25th St N.
Exterior: Block
Flood Zone Code: X
Flooring: Luxury Vinyl, Tile
Foundation: Slab
HOA Fee: 463/ Monthly
HOA Y/N: Yes
Home Warranty Y/N: No
Lot Dimensions: 0.04
Other Equipment: Irrigation Equipment
Ownership: Fee Simple
Pets Allowed: Cats OK, Dogs OK, Yes
Pool: In Ground
Property Attached Y/N: No
Property Sub-Type: Townhouse
Sewer: Public Sewer
Showing Instructions: 24 Hour Notice, Appointment Only, Listing Agent Must Accompany, ShowingTime
Special Sale Provisions: None
Utilities: Electricity Connected, Sewer Connected, Water Connected
Water: Public
Water Access Y/N: No
Room Sizes
Living Room: 14.5x16.11
Kitchen: 14.5x17.7
Primary Bedroom: 14.5x17.7
Listed By / Shown By
Listed By
Agency Name: KELLER WILLIAMS ST PETE REALTY
Agency Contact: murraycoleman@kw.com
Shown By
Agent Name: Jose Alfredo Gil
Agent Phone: Cell: (954) 479-2770
Agency Title: Realty 100

Estimate Your Payment
Estimated Payment
$ 2,745.65 per month $1,580.15 Principal & Interest $958.42 Property Tax $207.08 Homeowner's InsuranceChange Payment Information



Member Participants (and their affiliated licensees, if applicable) shall indicate on their websites that IDX information is provided exclusively for consumers’ personal non-commercial use, that it may not be used for any purpose other than to identify prospective properties consumers may be interested in purchasing, that the data is deemed reliable but is not guaranteed by MLS GRID, and that the use of the MLS GRID Data may be subject to an end user license agreement prescribed by the Member Participant’s applicable MLS if any and as amended from time to time. MLS GRID may, at its discretion, require use of other disclaimers as necessary to protect Member Participant, and/or their MLS from liability.
Based on information submitted to the MLS GRID. All data is obtained from various sources and may not have been verified by broker or MLS GRID. Supplied Open House Information is subject to change without notice. All information should be independently reviewed and verified for accuracy. Properties may or may not be listed by the office/agent presenting the information.
Privacy Policy / DMCA Notice / ADA Accessibility


This site is hosted, designed and copyright
© 1994 - 2026 by
Delta Media Group, Inc. -- Patent Pending --
2526 13th Avenue N | MLS# TB8493122
This townhouse located at 2526 13th Avenue N, Saint Petersburg, FL 33713 is currently listed for sale with an asking price of $710,000. This property was built in 2023 and has 3 bedrooms and 2 full and 2 partial baths with 2013 sq. ft. 13th Avenue N is located in the UPTOWN KENWOOD subdivision. Search UPTOWN KENWOOD real estate on jalfredogil.realty100.com today.