JoseAlfredo Gil

BEDS5
BATHS3 full 1 partial
SQUARE FEET3,980
MLS#TB8519750
STATUSActive
PROPERTY TYPEResidential - Single Family
SUBDIVISIONLAKESIDE TERRACE
Property Description
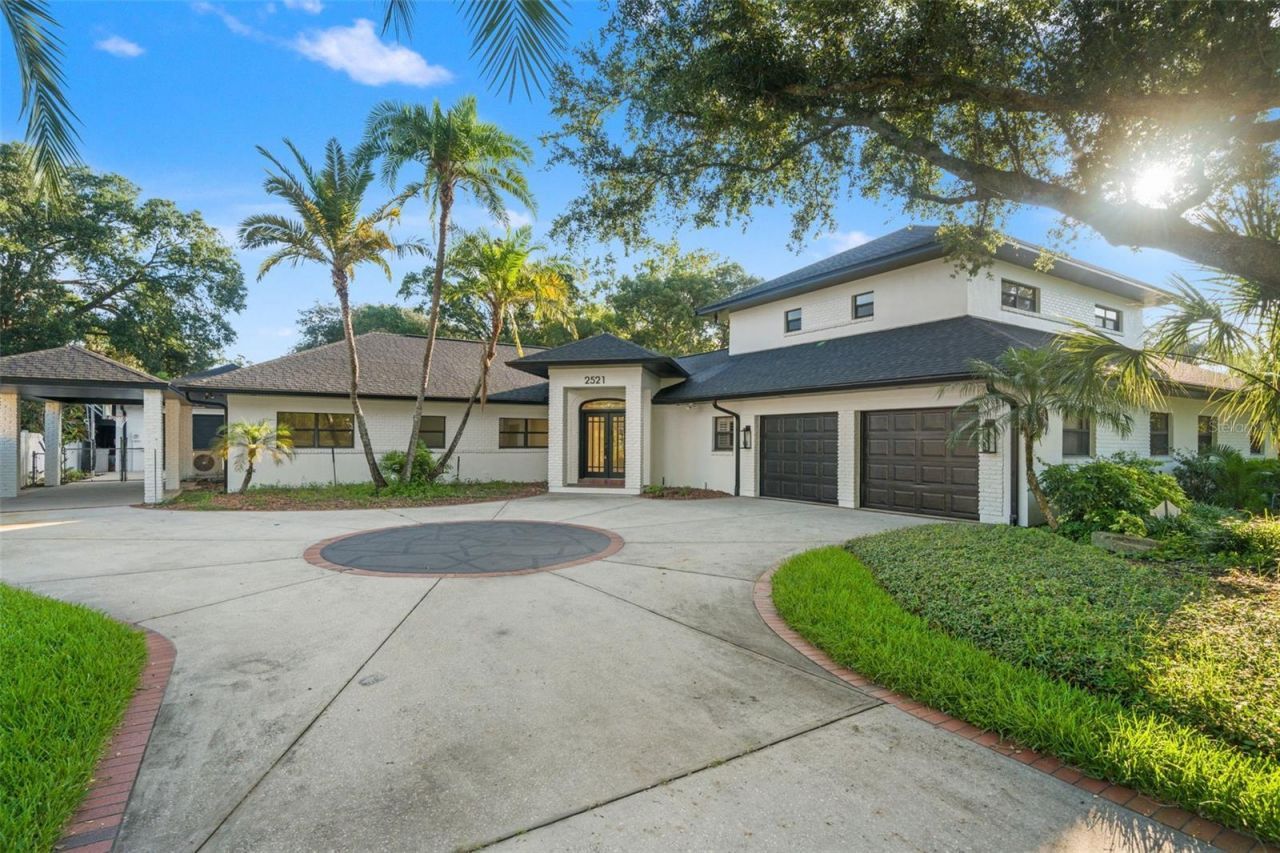
Discover an extraordinary lifestyle at 2521 Lake Ellen Drive, a masterfully reimagined luxury estate nestled on a quiet, tree-lined street in the prestigious heart of Carrollwood. Situated on an expansive 0.46-acre homesite, this exceptional residence offers nearly 4,000 square feet of refined living space with 5 bedrooms, 3 full bathrooms, 2 half bathrooms-including a unique outdoor pool bath built into the waterfall-plus a versatile bonus room ideal as a nursery, executive office, library, or flex space.Designed with both elegance and functionality in mind, the home features a spacious 2-car attached garage, a rare 2-car detached garage, an impressive porte-coch?re, and an air-conditioned rear garage, providing endless possibilities for collectors, hobbyists, or additional storage.Step inside to soaring ceilings, stunning marble flooring, and walls of windows that flood the home with natural light. The thoughtfully designed open floor plan creates a seamless flow between the living, dining, and entertaining spaces. At the heart of the home, the gourmet chef's kitchen is appointed with premium Miele appliances, custom cabinetry, dramatic waterfall-edge countertops, and an oversized island perfect for gathering with family and guests.The luxurious primary suite is a private retreat featuring dual walk-in closets, a wet bar, a spa-inspired bathroom, and a secluded balcony overlooking the tropical backyard. A marble-floored flex room offers endless versatility as a home office, fitness studio, media room, nursery, or private guest suite. Spacious secondary bedrooms and beautifully updated bathrooms complete the home's exceptional interior.Outside, experience your own private resort. The spectacular backyard showcases a lagoon-style pool with a waterslide, grotto, spa, and a truly one-of-a-kind pool bath integrated into the waterfall feature. Lush tropical landscaping and a fully fenced yard create the ultimate setting for entertaining or peaceful relaxation.Extensively updated for today's luxury lifestyle, the home features a new roof, updated plumbing, new HVAC systems, fresh interior and exterior paint, and countless premium upgrades throughout.Perfectly located near premier shopping, fine dining, major highways, and Tampa International Airport, this one-of-a-kind Carrollwood estate offers an unparalleled combination of luxury, privacy, and convenience. This is more than a home-it's a destination.
Property Features
Property Type: Residential - Single Family
Cooling: Central Air
Fenced: Yes
Garage: 4 car attached
Heating: Central, Electric
Home Style: Mediterranean
Lot Size: 0.46 Acres
Roof Type: Shingle
Stories: 2.0
Taxes: $9,742
Year Built: 1959
Amenities
Cathedral Ceiling(s)
Ceiling Fans(s)
Coffered Ceiling(s)
Eat-in Kitchen
High Ceilings
Open Floorplan
Solid Surface Counters
Solid Wood Cabinets
Split Bedroom
Tray Ceiling(s)
Vaulted Ceiling(s)
Walk-In Closet(s)
Wet Bar
Window Treatments
Balcony
French Doors
Outdoor Shower
Sliding Doors
Feature Descriptions
Appliances: Cooktop, Dishwasher, Electric Water Heater, Ice Maker, Range Hood, Refrigerator, Water Filtration System
Community Features: Street Lights
Days on Site: 30
Directions: Armenia Ave. turn right onto Lake Ellen Road home is on the right-hand side.
Exterior: Block, Brick, Stucco
Fencing: Fenced
Fireplace: Family Room, Gas
Fireplace Y/N: Yes
Flood Zone Code: X
Flooring: Carpet, Slate, Travertine, Wood
Foundation: Slab
Home Warranty Y/N: No
Listing Terms: Cash, Conventional
Lot: Cleared, Landscaped
Lot Dimensions: 0.46
Number of Septics: 1
Number of Wells: 1
Other Equipment: Irrigation Equipment
Other Structures: Shed(s), Storage, Workshop
Ownership: Fee Simple
Parking: Boat, Driveway, Garage Door Opener, Open
Parking Notes: Boat, Driveway, Garage Door Opener, Open
Patio/Porch: Deck, Patio, Porch
Pool: Gunite, Heated, In Ground, Outside Bath Access
Property Attached Y/N: No
Property Sub-Type: Single Family Residence
Sewer: Septic Tank
Showing Instructions: Combination Lock Box, ShowingTime
Spa: In Ground
Special Sale Provisions: None
Swimming Pool: Yes
Utilities: Cable Available, Electricity Connected, Public
Vegetation: Mature Landscaping, Trees/Landscaped
Water: Public
Water Access Y/N: No
Zoning: RSC-6
Room Sizes
Living Room: 33x15
Primary Bedroom: 19x19
Kitchen: 21x12
Local Schools
High School: Chamberlain-HB
Middle School: Hill-HB
Elementary School: Lake Magdalene-HB
Listed By / Shown By
Listed By
Agency Name: COASTAL PROPERTIES GROUP INTERNATIONAL
Agency Contact: 727-493-1555
Shown By
Agent Name: Jose Alfredo Gil
Agent Phone: Cell: (954) 479-2770
Agency Title: Realty 100

Estimate Your Payment
Estimated Payment
$ 4,333.44 per month $3,113.57 Principal & Interest $811.83 Property Tax $408.04 Homeowner's InsuranceChange Payment Information



Member Participants (and their affiliated licensees, if applicable) shall indicate on their websites that IDX information is provided exclusively for consumers’ personal non-commercial use, that it may not be used for any purpose other than to identify prospective properties consumers may be interested in purchasing, that the data is deemed reliable but is not guaranteed by MLS GRID, and that the use of the MLS GRID Data may be subject to an end user license agreement prescribed by the Member Participant’s applicable MLS if any and as amended from time to time. MLS GRID may, at its discretion, require use of other disclaimers as necessary to protect Member Participant, and/or their MLS from liability.
Based on information submitted to the MLS GRID. All data is obtained from various sources and may not have been verified by broker or MLS GRID. Supplied Open House Information is subject to change without notice. All information should be independently reviewed and verified for accuracy. Properties may or may not be listed by the office/agent presenting the information.
Privacy Policy / DMCA Notice / ADA Accessibility


This site is hosted, designed and copyright
© 1994 - 2026 by
Delta Media Group, Inc. -- Patent Pending --
2521 Lake Ellen Drive | MLS# TB8519750
This single family home located at 2521 Lake Ellen Drive, Tampa, FL 33618 is currently listed for sale with an asking price of $1,399,000. This property was built in 1959 and has 5 bedrooms and 3 full and 1 partial baths with 3980 sq. ft. Lake Ellen Drive is located in the LAKESIDE TERRACE subdivision. Search LAKESIDE TERRACE real estate on jalfredogil.realty100.com today.