JoseAlfredo Gil

BEDS3
BATHS2 full
SQUARE FEET2,750
MLS#B26057490
STATUSActive
PROPERTY TYPEResidential - Single Family
SUBDIVISIONSANDALFOOT COVE SEC 11
Property Description
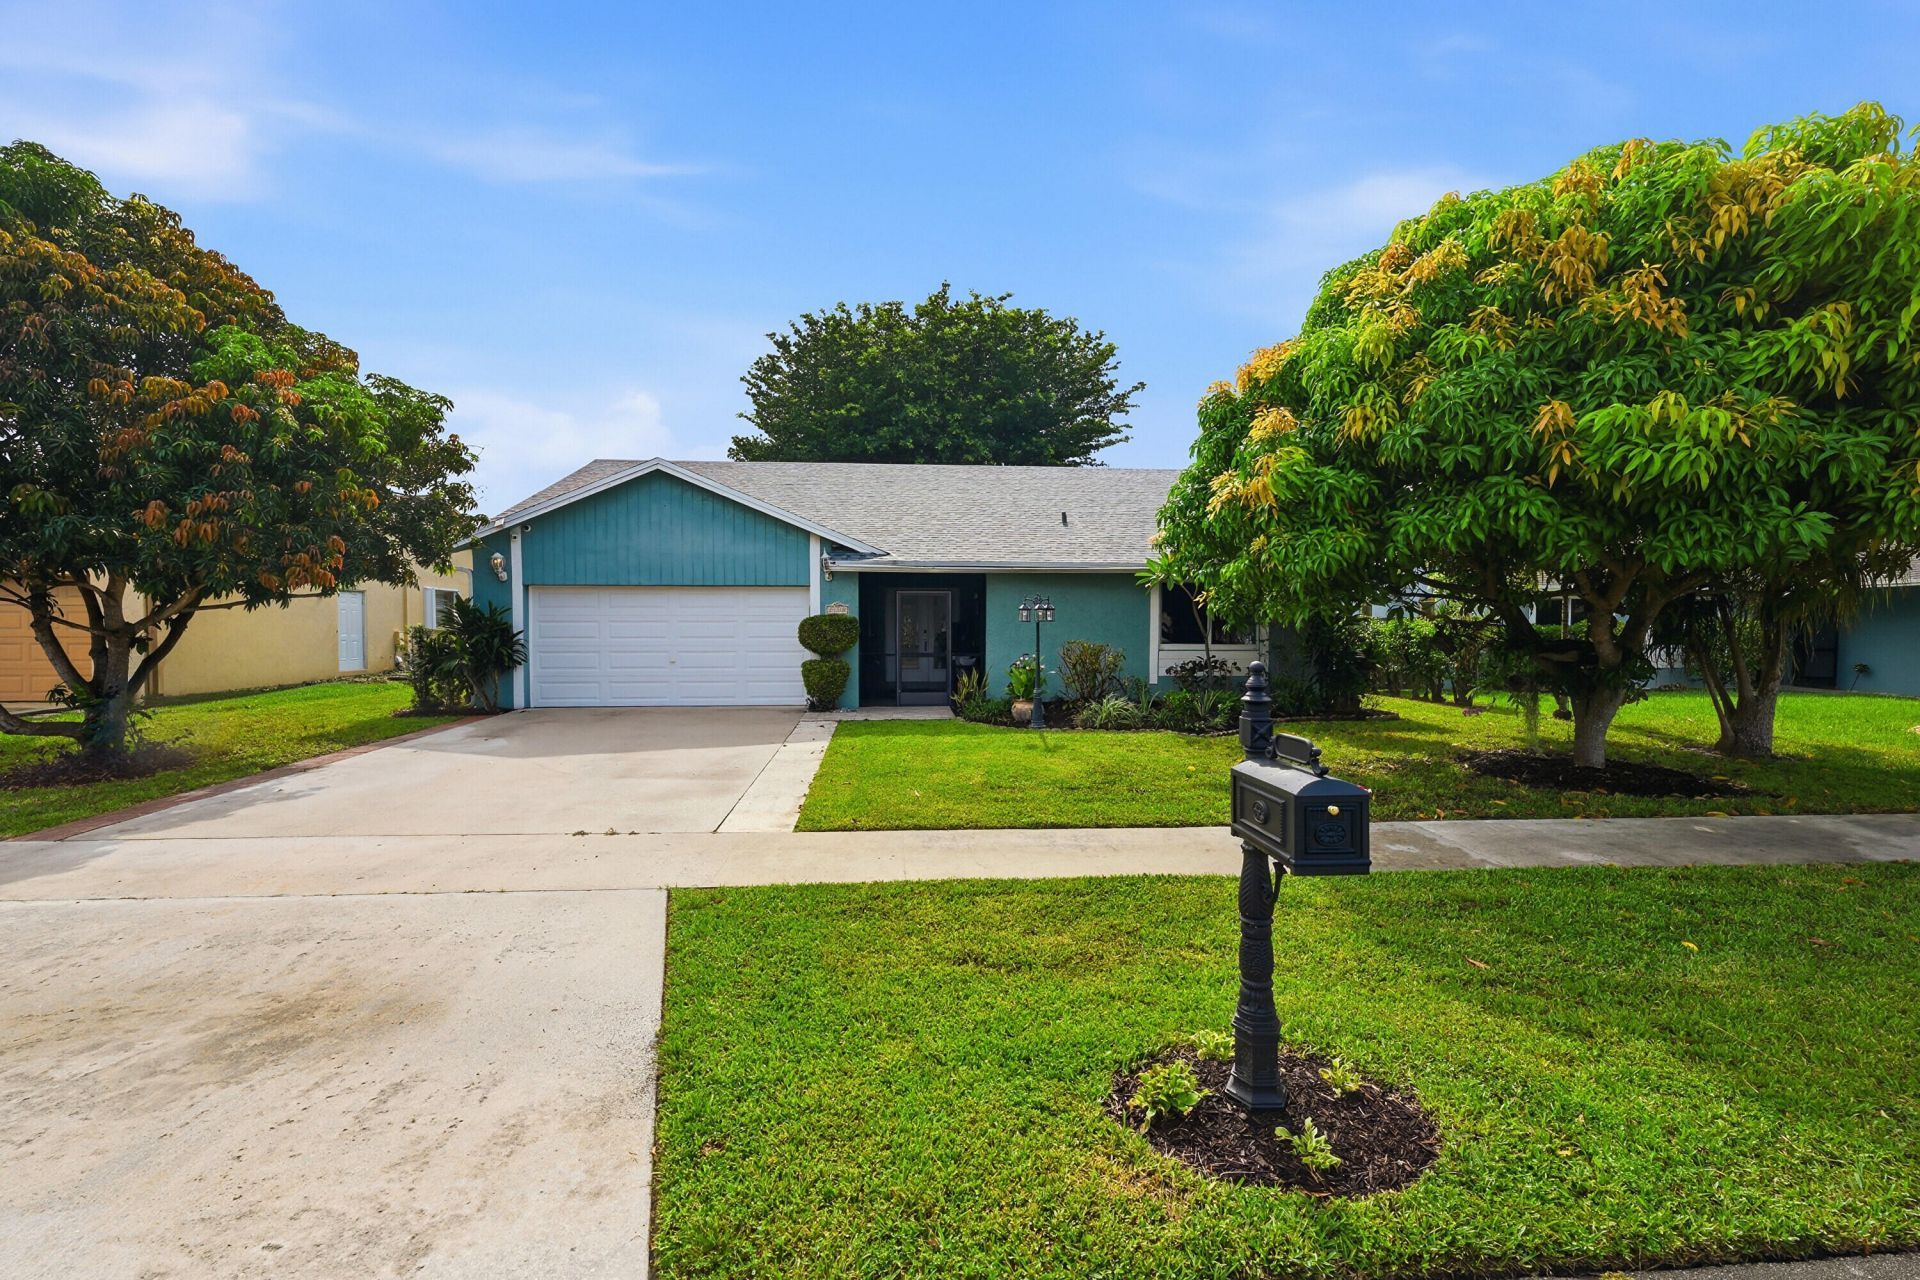
New Roof 2025, Private Cul-de-Sac, No HOA & No Mandatory Golf Membership! Beautifully updated 3-bedroom, 2-bath home with 2 bonus rooms and a 2-car garage overlooking the golf course. This move-in-ready home features an open floor plan, stone-look porcelain tile flooring, a renovated kitchen with quartz countertops, KraftMaid cabinets, stainless steel appliances, and a walk-in pantry. The spacious primary suite offers a walk-in closet, dual vanities, and a large walk-in shower. Two bonus rooms with impact windows provide the perfect space for a home office, gym, or playroom. Enjoy the outdoor summer kitchen with beautiful golf course views. Flat roof & tiki roof (2018). Located in an A-rated school district. On the golf course off of 18th St. in between Lyons and 441. From 18th St., turn north onto SW 60th Ave. Turn left onto SW 16th Rd. W and left onto SW 61st Ave. Home is on the right.
Property Features
Property Type: Residential - Single Family
Cooling: Central Air, Ceiling Fan(s), Electric
Fenced: Yes
Garage: 2 car attached
Heating: Central, Electric
Home Style: Ranch
Lot Size: 0.16 Acres
Roof Type: Composition, Shingle
Stories: 1.0
Taxes: $2,831
Year Built: 1983
Amenities
Built-in Features
Kitchen Island
Pantry
Walk-In Closet(s)
Bedroom Layout - Stacked
Storage
Built-in Barbecue
Barbecue
Outdoor Kitchen
Feature Descriptions
Appliances: Electric Water Heater, Cooktop, Dryer, Dishwasher, Electric Range, Ice Maker, Microwave, Oven, Other, Refrigerator, Water Heater, Washer, Electric Cooktop
Door Features: French Doors
Exterior: Block, Frame, Stucco, CBS
Fencing: Fenced
Flooring: Ceramic Tile, Laminate, Marble, Tile, Wood
Furnished: Unfurnished
Laundry: In Garage, Inside
Lot: Cul-De-Sac, On Golf Course, Fruit Tree(s)
Lot: Cul-De-Sac, On Golf Course, Fruit Tree(s)
Parcel#: 00424731060510200
Parking: Detached Carport, Driveway, Garage Door Opener, Garage, Carport, Attached Garage, Attached
Parking Notes: Detached Carport, Driveway, Garage Door Opener, Garag
Patio/Porch: Patio - Open, Deck, Patio
Pets Allowed: Yes, No Restrictions
Restrictions: Other Restrictions
Security: Closed Circuit Camera(s)
Sewer: Public Sewer
Special View Info: Golf Course
SQFT Living: 2229
Structure Type: House
Total Rooms: 6
Utilities: Sewer Available, Water Available
Utilities: Sewer Available, Water Available
Water: Public
Waterfront Features: None
Windows: Storm Window(s)
Room Sizes
Living Room: 14 X 15 Level Main
Kitchen: 12 X 21 Level Main
Primary Bedroom: 15 X 18 Level Main
Bedroom 2: 10 X 14 Level Main
Bedroom 3: 11 X 14 Level Main
Local Schools
High School: Olympic Heights
Middle School: Eagles Landing
Elementary School: Hammock Pointe
Listed By / Shown By
Listed By
Agency Name: Icon Realty Advisors LLC
Agency Phone: 954-951-4266
Shown By
Agent Name: Jose Alfredo Gil
Agent Phone: Cell: (954) 479-2770
Agency Title: Realty 100

Estimate Your Payment
Estimated Payment
$ 1,997.98 per month $1,557.90 Principal & Interest $235.92 Property Tax $204.17 Homeowner's InsuranceChange Payment Information


Privacy Policy / DMCA Notice / ADA Accessibility


This site is hosted, designed and copyright
© 1994 - 2026 by
Delta Media Group, Inc. -- Patent Pending --
23265 SW 61st Avenue | MLS# B26057490
This single family home located at 23265 SW 61st Avenue, Boca Raton, FL 33428 is currently listed for sale with an asking price of $699,999. This property was built in 1983 and has 3 bedrooms and 2 full baths with 2750 sq. ft. SW 61st Avenue is located in the SANDALFOOT COVE SEC 11 subdivision. Search SANDALFOOT COVE SEC 11 real estate on jalfredogil.realty100.com today.