JoseAlfredo Gil

BEDS2
BATHS2 full
SQUARE FEET1,385
MLS#B26098929
STATUSActive
PROPERTY TYPEResidential - Condominium
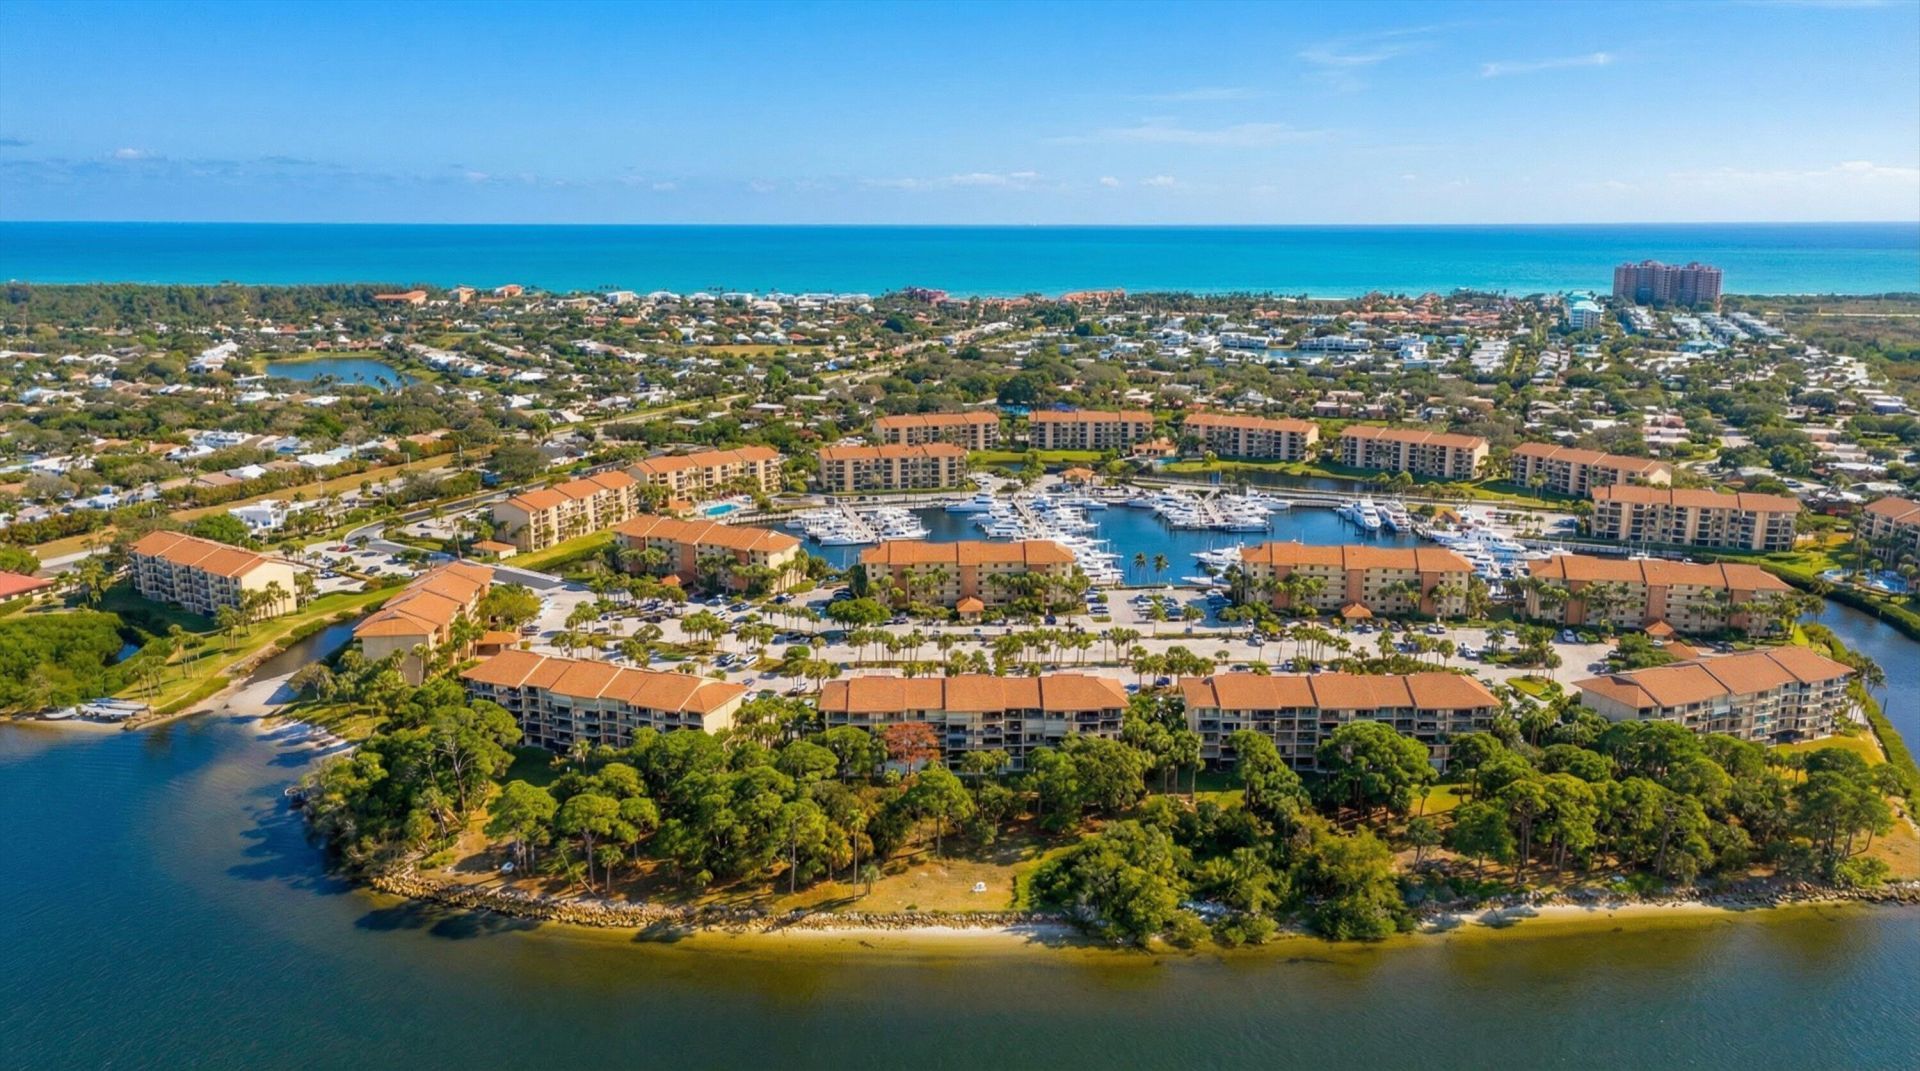
SUBDIVISIONMARINA AT THE BLUFFS CONDO
Property Description
Penthouse perfection with breathtaking, unobstructed Intracoastal views! Experience the best of luxury living with exceptional renovations, upscale finishes, and modern technology throughout. Enjoy peace of mind with impact-rated protection, including the front door, windows, and sliding glass doors. Recent 2026 upgrades include a new A/C system, Nest smart thermostat, and Bosch dishwasher. Smart-home conveniences include keypad entry and remote-controlled window shades in both the living room and primary suite.The state-of-the-art designer kitchen features elegant quartz countertops, custom cabinetry, under-cabinet lighting, and a beautifully appointed coffee and wine bar. The thoughtfully designed floor plan offers two spacious ensuite bedrooms. The light-filled primary suite features a unique pocket-door configuration between the bedroom and bath, creating a customized sense of privacy and functionality. Enjoy stunning Intracoastal views, sophisticated upgrades, and effortless contemporary living in this exceptional penthouse residence!
Property Features
Property Type: Residential - Condominium
Cooling: Central Air, Ceiling Fan(s), Electric, Paddle Fan(s)
Heating: Central, Electric
Home Style: Traditional
Roof Type: Composition, Shingle
Stories: 1.0
Taxes: $5,490
Year Built: 1986
Amenities
Walk-In Closet(s)
Bedroom Layout - Split
Storage
Other
Balcony
Feature Descriptions
Appliances: Electric Water Heater, Dryer, Disposal, Dishwasher, Electric Range, Ice Maker, Microwave, Refrigerator, Water Heater, Washer
Association: Marina At The Bluffs Condo
Association Amenities: Boating, Jogging Path, Management, Picnic Area, Pool, Tennis Court(s), Manager On Site, Bocce Ball, Heated Pool, Pickleball Court(s), Sidewalks, Street Lights
Association Fee Includes: Cable TV, Insurance, Maintenance Grounds, Maintenance Structure, Pest Control, Security, Sewer, Trash, Water
Balcony: Balcony - Covered
Exterior: Concrete
Fencing: None
Flooring: Vinyl
Furnished: Unfurnished
HOA Fee: $843/ Monthly
Laundry: Inside
Lot: Landscaped
Lot: Landscaped
Other Equipment: None
Parcel#: 30434120110205030
Parking: Assigned, Guest, Open
Parking Notes: Assigned, Guest, Open
Patio/Porch: Porch - Open, Porch
Pets Allowed: Yes, Number Limit, Size Limit, Pet Restrictions Possible
Restrictions: Buyer Approval Required, Parking - No Commercial Vehicles, Parking - No Motorcycle, Parking - No RV, Lea
Security: Fire Alarm, Fire Sprinkler System, Smoke Detector(s), Security Patrol
Sewer: Public Sewer
Special View Info: Water, Intracoastal, Marina
Sprinkler: Auto Sprinkler
SQFT Living: 1385
Structure Type: Multi Family
Total Rooms: 7
Utilities: Cable Connected, Electricity Connected, Sewer Available, Water Available
Utilities: Cable Connected, Electricity Connected, Sewer Available, Water Available
Water: Public
Waterfront Features: No Fixed Bridge, Ocean Access, Navigable Water, Intracoastal
Windows: Blinds, Sliding
Room Sizes
Living Room: 13 X 14 Level Main
Kitchen: 9 X 12 Level Main
Primary Bedroom: 13 X 14 Level Main
Bedroom 2: 11 X 13 Level Main
Utility Room: 8 X 9 Level Main
Dining Room: 9 X 14 Level Main
Local Schools
High School: William T. Dwyer
Elementary School: Beacon Cove Intermediate
Listed By / Shown By
Listed By
Agency Name: Holland Real Estate & Home Advisory
Agency Phone: 561-514-7300
Shown By
Agent Name: Jose Alfredo Gil
Agent Phone: Cell: (954) 479-2770
Agency Title: Realty 100

Estimate Your Payment
Estimated Payment
$ 2,181.80 per month $1,524.51 Principal & Interest $457.50 Property Tax $199.79 Homeowner's InsuranceChange Payment Information


Privacy Policy / DMCA Notice / ADA Accessibility


This site is hosted, designed and copyright
© 1994 - 2026 by
Delta Media Group, Inc. -- Patent Pending --
2001 Marina Isle Way, Unit 503 | MLS# B26098929
This condo located at 2001 Marina Isle Way, Unit 503, Jupiter, FL 33477 is currently listed for sale with an asking price of $685,000. This property was built in 1986 and has 2 bedrooms and 2 full baths with 1385 sq. ft. Marina Isle Way, Unit 503 is located in the MARINA AT THE BLUFFS CONDO subdivision. Search MARINA AT THE BLUFFS CONDO real estate on jalfredogil.realty100.com today.