JoseAlfredo Gil

BEDS5
BATHS4 full
SQUARE FEET4,156
MLS#B26071965
STATUSActive
PROPERTY TYPERental - Single Family
SUBDIVISIONSaturnia
Property Description
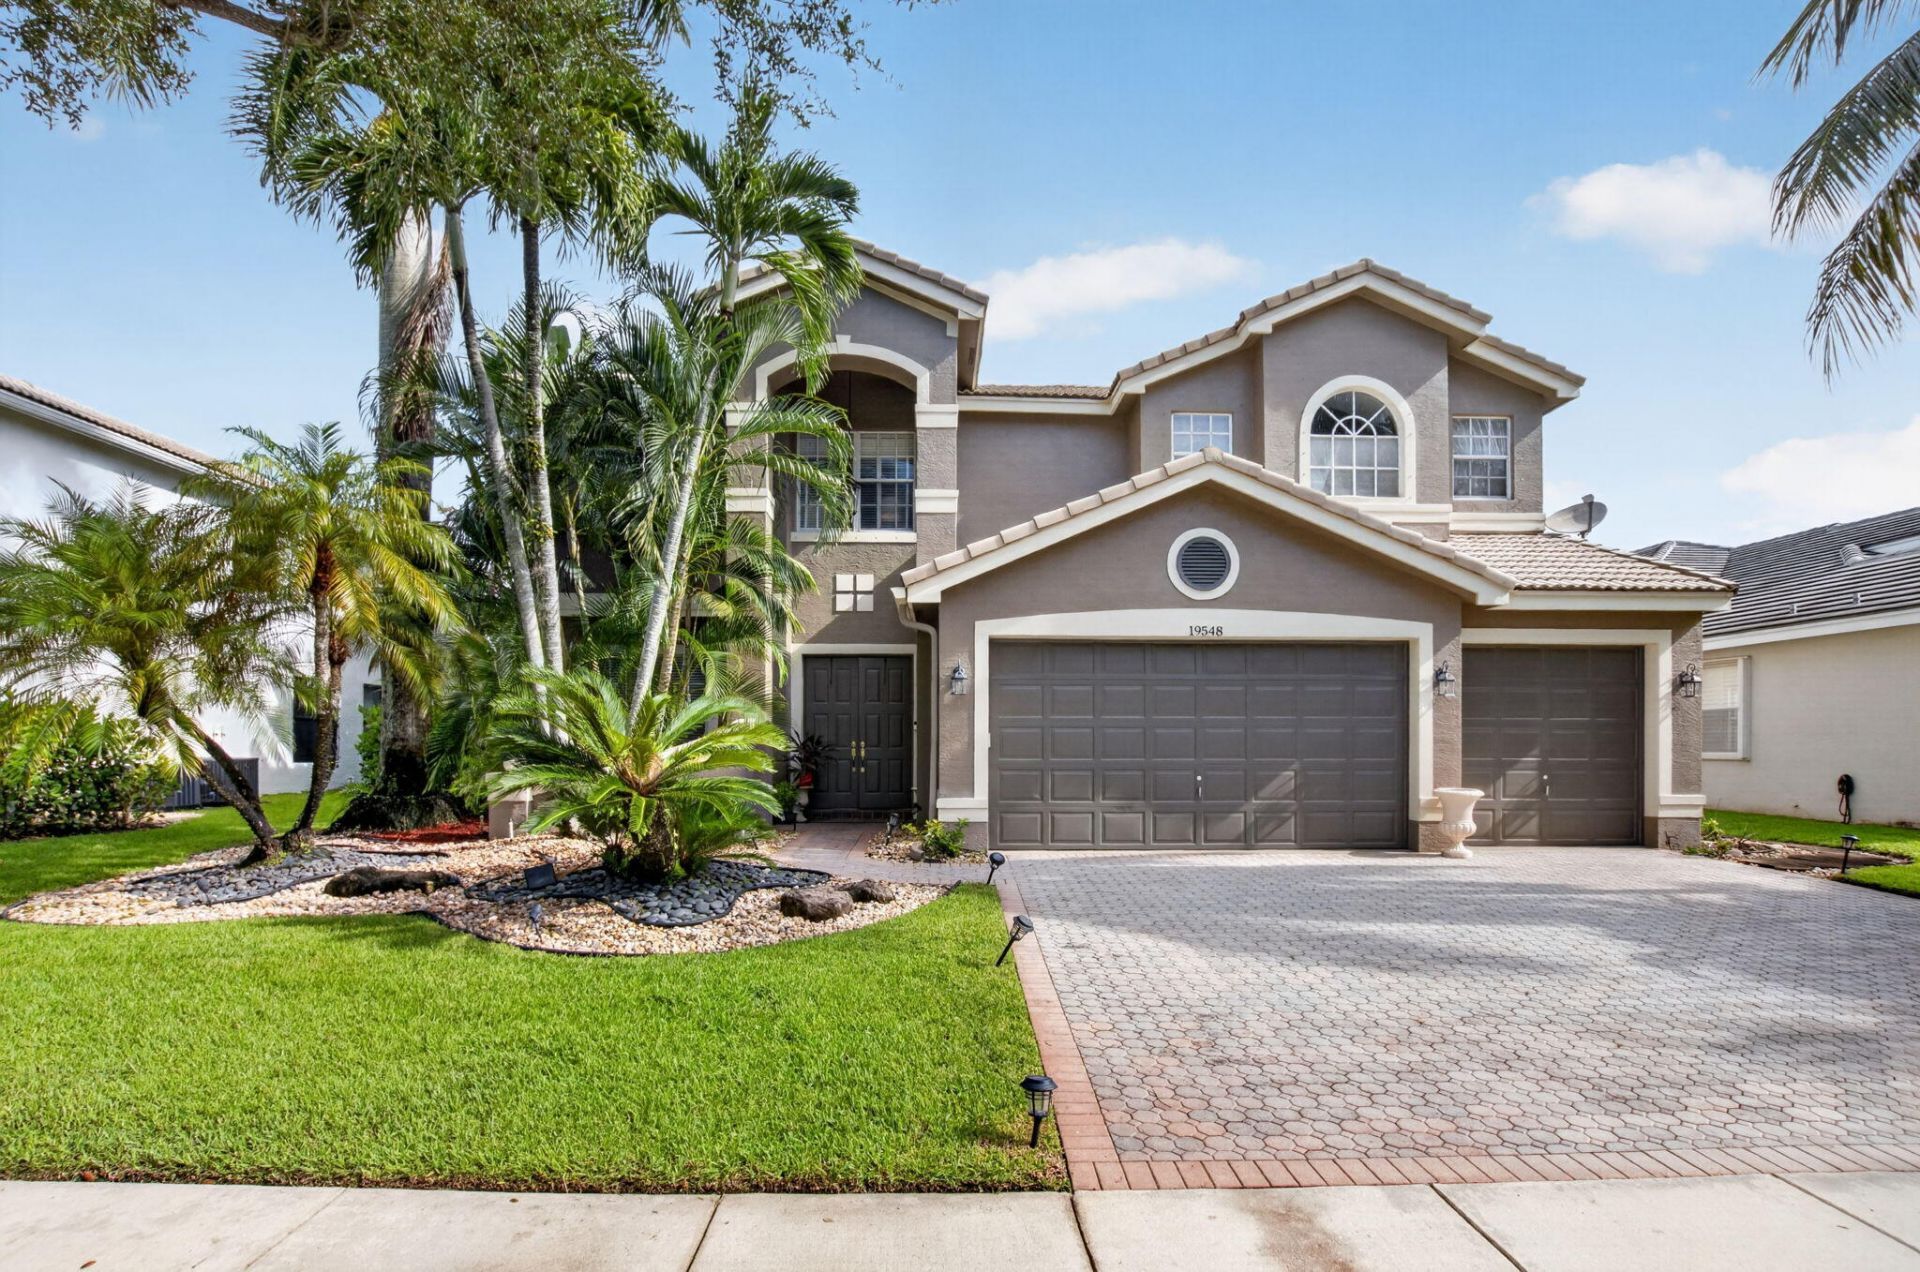
Stunning waterfront home in the exclusive gated community of Saturnia! This meticulously maintained, partially furnished 5-bedroom, 4-bath home combines grand living spaces with a warm, inviting feel, perfect for everyday living and elegant entertaining. The first floor features formal living and dining rooms, a spacious family room, a full bathroom and a versatile guest bedroom that can also serve as a den, library or home office. The large open kitchen with center island, 2 sinks & stainless steel appliances including a double oven flows seamlessly into the main living areas. Step outside to the screened patio to relax, entertain and enjoy beautiful waterfront views. Upstairs, the expansive primary suite is a true oasis with tray ceilings & crown moulding, private office area, two walk-in closets and a luxury bath with whirlpool tub, shower, water closet, dual sinks and vanity. There is a separate guest room and full bathroom, while two additional bedrooms share another full bath . Both the primary suite and guest room have access to a large balcony with stunning lake views. A fully fenced backyard adds privacy. Saturnia offers resort-style living with a beautiful clubhouse, fitness center, community pool and tennis. Ideally located across from highly rated schools and adjacent to Burt Aaronson South County Regional Park, residents enjoy easy access to golf, tennis, a water park, amphitheater, dog park and miles of recreation. Shopping, dining and entertainment is just a short drive away.
Property Features
Property Type: Rental - Single Family
Cooling: Central Air, Ceiling Fan(s), Electric, Zoned
Fenced: Yes
Garage: 3 car attached
Heating: Central, Electric
Lot Size: 0.19 Acres
Roof Type: Spanish Tile, Tile
Stories: 2.0
Year Built: 1999
Amenities
Built-in Features
Cathedral Ceiling(s)
Entrance Foyer
High Ceilings
Kitchen Island
Pantry
Vaulted Ceiling(s)
Walk-In Closet(s)
Bedroom Layout - Three Way Split
Closet Cabinetry
Private Rooftop Terrace
Custom Lighting
Balcony
Feature Descriptions
Appliances: Electric Water Heater, Electric Cooktop, Cooktop, Dryer, Disposal, Dishwasher, Electric Range, Free-Standing Freezer, Ice Maker, Microwave, Oven, Refrigerator, Water Heater, Washer, Freezer
Association Amenities: Park, Picnic Area, Basketball Court, Clubhouse, Fitness Center, Jogging Path, Playground, Parking, Pool, Spa/Hot Tub, Tennis Court(s), Community Room, Kitchen Facilities, Maintained Community, Sidewalks, Street Lights, Security, Recreation Facilities
Balcony: Balcony - Open
Days on Site: 25
Deposit Information: Background, credit, eviction report, proof of previous 3 months income & phone interview with owner
Door Features: French Doors
Exterior: Stucco, CBS
Fencing: Back Yard, Fenced
Flooring: Laminate, Tile
Furnished: Partially
Hot Tub: Yes
Laundry: Electric Dryer Hookup, Inside, Laundry Room, Main Level, Sink
Lot: Interior Lot, Sidewalks
Lot: Interior Lot, Sidewalks
Parcel#: 00414710010000650
Parking: Attached Garage, Attached, Driveway, Garage Door Opener, Garage
Parking Notes: Attached Garage, Attached, Driveway, Garage Door Open
Patio/Porch: Patio - Screened, Patio
Pets Allowed: No
Rental Term: Annual (1 Year or More)
Restrictions: Other Restrictions
Security: Gated with Guard, Smoke Detector(s)
Sewer: Public Sewer
Special View Info: Water, Lake
Sprinkler: Zoned Sprinkler
SQFT Living: 4156
Tenant Pays: Cable TV, Electricity, Water, Internet
Total Rooms: 10
Utilities: Cable Connected, Electricity Connected, Sewer Available, Water Available
Utilities: Cable Connected, Electricity Connected, Sewer Available, Water Available
Water Frontage: 70
Waterfront Features: Lake Front
Windows: Blinds, Sliding
Room Sizes
Living Room: 23.2 X 19.8 Level First
Dining Room: 18.11 X 13.8 Level First
Kitchen: 14.1 X 11.6 Level First
Family Room: 28 X 24.5 Level First
Primary Bedroom: 32.9 X 26.6 Level Second
Bedroom 2: 11.1 X 17 Level Second
Bedroom 3: 13.8 X 13.4 Level Second
Bedroom 4: 11.2 X 13.11 Level Second
Bedroom 5: 14.6 X 16.1 Level First
Laundry: 7.9 X 8.9 Level First
Local Schools
High School: Olympic Heights
Middle School: Eagles Landing
Elementary School: Sunrise Park
Listed By / Shown By
Listed By
Agency Name: Sundial Real Estate
Agency Phone: 561-559-6937
Shown By
Agent Name: Jose Alfredo Gil
Agent Phone: Cell: (954) 479-2770
Agency Title: Realty 100



Privacy Policy / DMCA Notice / ADA Accessibility


This site is hosted, designed and copyright
© 1994 - 2026 by
Delta Media Group, Inc. -- Patent Pending --
19548 Estuary Drive | MLS# B26071965
This property located at 19548 Estuary Drive, Boca Raton, FL 33498 is currently listed for rent with an asking price of $9,500 / Annual (1 Year or More). Search Boca Raton real estate on jalfredogil.realty100.com today.