JoseAlfredo Gil

BEDS4
BATHS3 full
SQUARE FEET2,214
MLS#O6431265
STATUSActive
PROPERTY TYPEResidential - Single Family
SUBDIVISIONSTONEYWOOD
Property Description
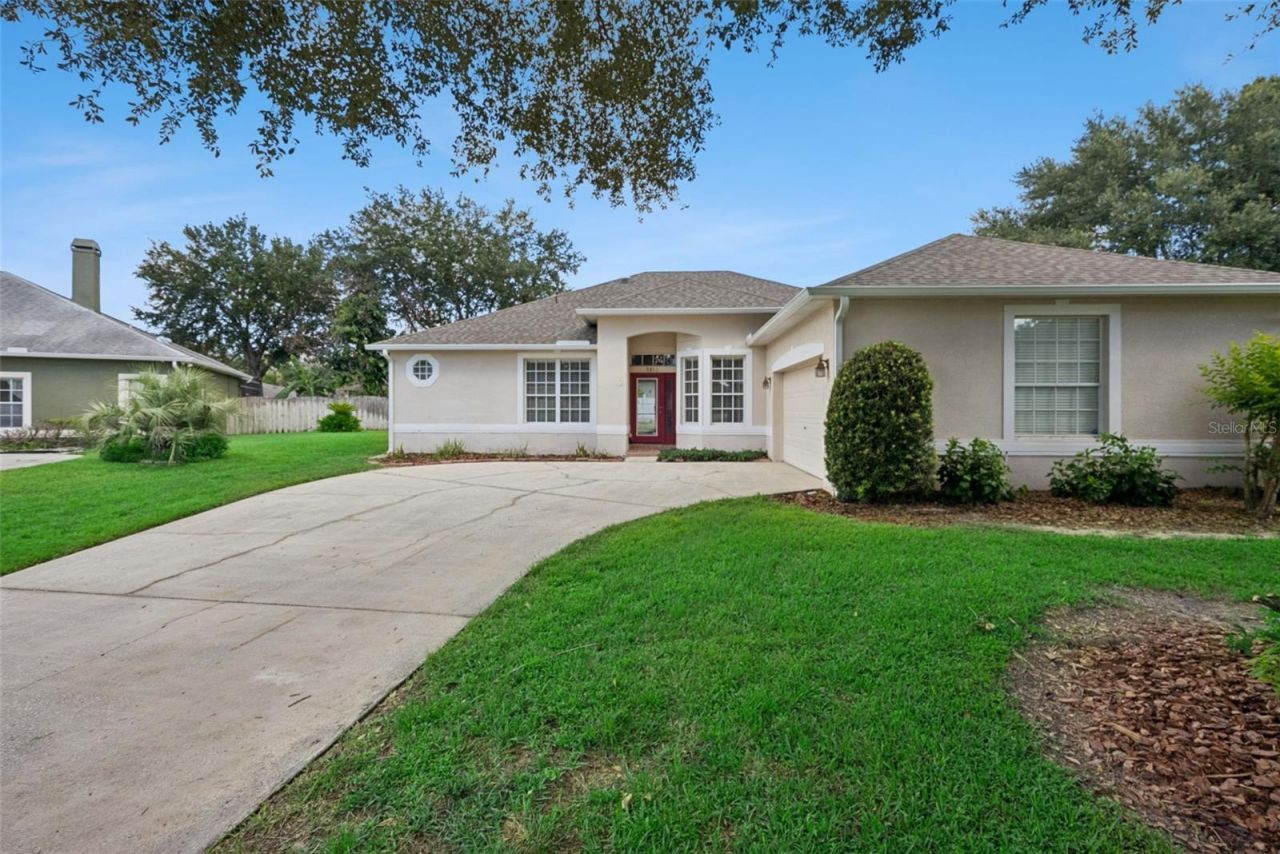
Situated on a cul-de-sac in the Stoneywood community of Errol Estates, this four-bedroom, three-bath residence offers 2214 square feet of living space on an oversized homesite. The single-story floor plan features crown molding, a split-bedroom layout, new interior paint (2026) and new carpet in the living room (2026). French doors open to a dedicated office that provides flexible living space and can also serve as a formal living room, craft room or home office to suit your needs. The kitchen features GE appliances, with the exception of a Bosch dishwasher, a tile backsplash, a breakfast bar, pantry and ample workspace. The adjoining dinette provides a welcoming space for casual dining. The primary suite features a garden tub, separate shower, dual sinks, two walk-in closets, and private access to the screened patio. The third bath includes an exterior door, offering the potential to serve as a future pool bath. The laundry room is equipped with additional cabinetry and a folding counter for added convenience. Step outside to an extended covered and screened patio with a ceiling fan, ideal for year-round outdoor living and entertaining. Set on an oversized lot with mature trees, the property offers established landscape that enhances privacy and curb appeal. Additional features include wood blinds, solar tubes that provide natural light, ceiling fans, an irrigation system, rain gutters and a two-car side-entry garage with a garage door opener and built-in storage racks. Major system updates include a new roof (2025), air conditioning system (2020) and water heater (2018). Conveniently located near major roadways, shopping, dining and area attractions, this residence offers comfortable living in an established Apopka community.
Property Features
Property Type: Residential - Single Family
Cooling: Central Air
Garage: 2 car attached
Heating: Central, Electric
Lot Size: 0.29 Acres
Roof Type: Shingle
Stories: 1.0
Taxes: $2,428
Year Built: 2005
Amenities
Ceiling Fans(s)
Crown Molding
High Ceilings
Open Floorplan
Primary Bedroom Main Floor
Solid Surface Counters
Solid Wood Cabinets
Split Bedroom
Thermostat
Walk-In Closet(s)
Window Treatments
Rain Gutters
Sidewalk
Sliding Doors
Feature Descriptions
Additional Rooms: Breakfast Room Separate, Den/Library/Office, Family Room, Formal Dining Room Separate, Inside Utility
Appliances: Dishwasher, Disposal, Dryer, Electric Water Heater, Microwave, Range, Range Hood, Refrigerator, Washer
Community Features: Deed Restrictions, None, Sidewalks
Days on Site: 5
Directions: Take 441 North to Errol Parkway. Follow Errol Parkway until it ends. Turn right onto Lake Francis Dr. Turn left onto Stoneywood Way. Turn left onto Lucky Pennie and then right onto Elfy Court. Home is at the end of the cul-de-sac.
Exterior: Block, Stucco
Flood Zone Code: X
Flooring: Carpet, Ceramic Tile, Laminate
Foundation: Slab
HOA Fee: 265/ Annually
HOA Y/N: Yes
Home Warranty Y/N: No
Listing Terms: Cash, Conventional, FHA, VA Loan
Lot: Cul-De-Sac, City Limits, Landscaped, Sidewalk, Street Dead-End, Paved
Lot Dimensions: 0.29
Number of Pets: 2
Other Equipment: Irrigation Equipment
Ownership: Fee Simple
Parking: Garage Door Opener, Garage Faces Side
Parking Notes: Garage Door Opener, Garage Faces Side
Patio/Porch: Covered, Rear Porch, Screened
Pets Allowed: Yes
Pets Restrictions: Please check with HOA for any pet restrictions
Property Attached Y/N: No
Property Sub-Type: Single Family Residence
Security: Security System
Sewer: Public Sewer
Showing Instructions: Sentri Lock Box, Appointment Only, Call Before Showing, See Remarks
Special Sale Provisions: None
Utilities: Electricity Connected, Public, Sewer Connected, Underground Utilities, Water Connected
Water: Public
Water Access Y/N: No
Windows: Skylight(s), Blinds
Zoning: R-3
Room Sizes
Living Room: 15x20
Dining Room: 10x16
Primary Bedroom: 12x18
Primary Bathroom: 9x12
Kitchen: 10x13
Bedroom 2: 11x12
Bedroom 3: 11x12
Bedroom 4: 11x11
Office: 11x12
Listed By / Shown By
Listed By
Agency Name: PREMIER SOTHEBYS INT'L REALTY
Agency Contact: 407-333-1900
Shown By
Agent Name: Jose Alfredo Gil
Agent Phone: Cell: (954) 479-2770
Agency Title: Realty 100

Estimate Your Payment
Estimated Payment
$ 1,322.50 per month $990.38 Principal & Interest $202.33 Property Tax $129.79 Homeowner's InsuranceChange Payment Information



Member Participants (and their affiliated licensees, if applicable) shall indicate on their websites that IDX information is provided exclusively for consumers’ personal non-commercial use, that it may not be used for any purpose other than to identify prospective properties consumers may be interested in purchasing, that the data is deemed reliable but is not guaranteed by MLS GRID, and that the use of the MLS GRID Data may be subject to an end user license agreement prescribed by the Member Participant’s applicable MLS if any and as amended from time to time. MLS GRID may, at its discretion, require use of other disclaimers as necessary to protect Member Participant, and/or their MLS from liability.
Based on information submitted to the MLS GRID. All data is obtained from various sources and may not have been verified by broker or MLS GRID. Supplied Open House Information is subject to change without notice. All information should be independently reviewed and verified for accuracy. Properties may or may not be listed by the office/agent presenting the information.
Privacy Policy / DMCA Notice / ADA Accessibility


This site is hosted, designed and copyright
© 1994 - 2026 by
Delta Media Group, Inc. -- Patent Pending --
1853 Elfy Ct | MLS# O6431265
This single family home located at 1853 Elfy Ct, Apopka, FL 32712 is currently listed for sale with an asking price of $445,000. This property was built in 2005 and has 4 bedrooms and 3 full baths with 2214 sq. ft. Elfy Ct is located in the STONEYWOOD subdivision. Search STONEYWOOD real estate on jalfredogil.realty100.com today.