JoseAlfredo Gil

BEDS3
BATHS2 full
SQUARE FEET1,530
MLS#O6429135
STATUSActive
PROPERTY TYPEResidential - Single Family
SUBDIVISIONMANCHESTER LAKES
Property Description
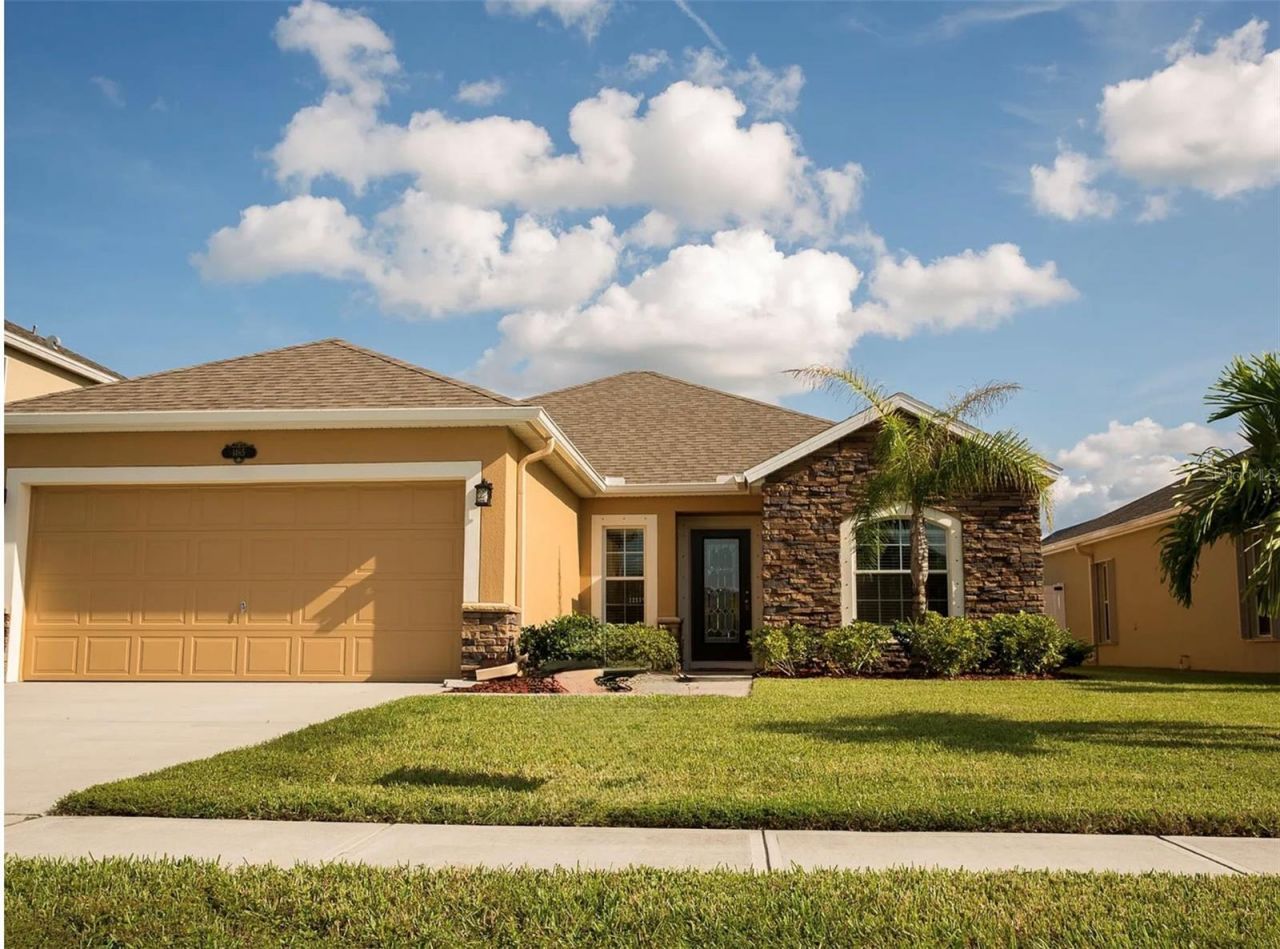
Welcome to this beautifully maintained home in **West Melbourne, FL**, where comfort, style, and convenience come together in a truly move-in-ready property. This pristine residence has been thoughtfully cared for and is ready for you to call home.Step inside and appreciate the spacious, open feel featuring **18-inch tile flooring throughout the main living areas**, with plush carpeting in the bedrooms. The home has been **freshly painted**, and both the tile and carpets have been professionally steam cleaned, allowing you to move right in and enjoy from day one. The inviting living area showcases **vaulted ceilings**, creating an airy and spacious atmosphere, while the **tray ceiling in the primary bedroom** adds an elegant touch.The well-appointed kitchen is designed for both everyday living and entertaining, featuring **beautiful granite countertops**, **staggered and bumped-out cabinetry**, all **stainless steel appliances**, a convenient **breakfast bar**, and a cozy kitchen nook perfect for casual dining. The home also offers an **indoor laundry room** for added convenience. The formal dining room provides additional flexibility and can also be used as a home office, den, or bonus space to fit your lifestyle.The primary bathroom and guest bathroom both feature **granite countertops**, adding a polished and upgraded feel throughout the home. With thoughtful finishes, generous living spaces, and plenty of natural light, this home offers the perfect blend of functionality and elegance.Outside, enjoy the beauty of Florida living with **nicely landscaped front and backyard areas featuring tropical palm trees**. The backyard patio provides the perfect space for grilling, relaxing, and entertaining family and friends.Located in desirable **West Melbourne**, this home offers convenient access to shopping, dining, recreation, beaches, and major roadways. Enjoy nearby attractions such as **Wickham Park**, offering walking trails, playgrounds, picnic areas, fishing, and outdoor events; **Turkey Creek Sanctuary**, perfect for nature walks and wildlife viewing; and the beautiful beaches of the Space Coast, including **Indialantic Beach** and **Melbourne Beach**. The area also offers excellent golf courses, parks, restaurants, and easy access to nearby employers, including the technology and aerospace industries throughout Brevard County.With its upgraded features, immaculate condition, beautiful landscaping, and prime location, this exceptional West Melbourne home is a must-see. Schedule your private showing today and experience all that this wonderful property has to offer!
Property Features
Property Type: Residential - Single Family
Cooling: Central Air
Garage: 2 car attached
Heating: Central
Lot Size: 0.14 Acres
Roof Type: Shingle
Stories: 1.0
Taxes: $2,635
Year Built: 2013
Amenities
Ceiling Fans(s)
Garden
Feature Descriptions
Appliances: Dishwasher, Dryer, Electric Water Heater, Range, Refrigerator, Washer
Days on Site: 1
Directions: Take US-192 W (W New Haven Avenue) toward West Melbourne. Continue west and turn toward the Manchester Lakes community. Follow community roads to Litchfield Drive and continue to 1465 Litchfield Dr.
Exterior: Block
Flood Zone Code: X
Flooring: Tile
Foundation: Block
HOA Fee: 29/ Monthly
HOA Y/N: Yes
Home Warranty Y/N: No
Listing Terms: Cash, Conventional, FHA, VA Loan
Lot Dimensions: 0.14
Ownership: Fee Simple
Pets Allowed: Cats OK, Dogs OK
Property Attached Y/N: No
Property Sub-Type: Single Family Residence
Sewer: Public Sewer
Showing Instructions: 24 Hour Notice, See Remarks, ShowingTime
Special Sale Provisions: None
Utilities: Cable Available, Electricity Connected, Sewer Connected, Water Connected
Water: Public
Water Access Y/N: No
Zoning: RA
Listed By / Shown By
Listed By
Agency Name: TRUDEALS REALTY CORP
Agency Contact: 833-878-3325
Shown By
Agent Name: Jose Alfredo Gil
Agent Phone: Cell: (954) 479-2770
Agency Title: Realty 100

Estimate Your Payment
Estimated Payment
$ 1,223.96 per month $888.00 Principal & Interest $219.58 Property Tax $116.38 Homeowner's InsuranceChange Payment Information



Member Participants (and their affiliated licensees, if applicable) shall indicate on their websites that IDX information is provided exclusively for consumers’ personal non-commercial use, that it may not be used for any purpose other than to identify prospective properties consumers may be interested in purchasing, that the data is deemed reliable but is not guaranteed by MLS GRID, and that the use of the MLS GRID Data may be subject to an end user license agreement prescribed by the Member Participant’s applicable MLS if any and as amended from time to time. MLS GRID may, at its discretion, require use of other disclaimers as necessary to protect Member Participant, and/or their MLS from liability.
Based on information submitted to the MLS GRID. All data is obtained from various sources and may not have been verified by broker or MLS GRID. Supplied Open House Information is subject to change without notice. All information should be independently reviewed and verified for accuracy. Properties may or may not be listed by the office/agent presenting the information.
Privacy Policy / DMCA Notice / ADA Accessibility


This site is hosted, designed and copyright
© 1994 - 2026 by
Delta Media Group, Inc. -- Patent Pending --
1465 Litchfield Drive | MLS# O6429135
This single family home located at 1465 Litchfield Drive , West Melbourne, FL 32904 is currently listed for sale with an asking price of $399,000. This property was built in 2013 and has 3 bedrooms and 2 full baths with 1530 sq. ft. Litchfield Drive is located in the MANCHESTER LAKES subdivision. Search MANCHESTER LAKES real estate on jalfredogil.realty100.com today.